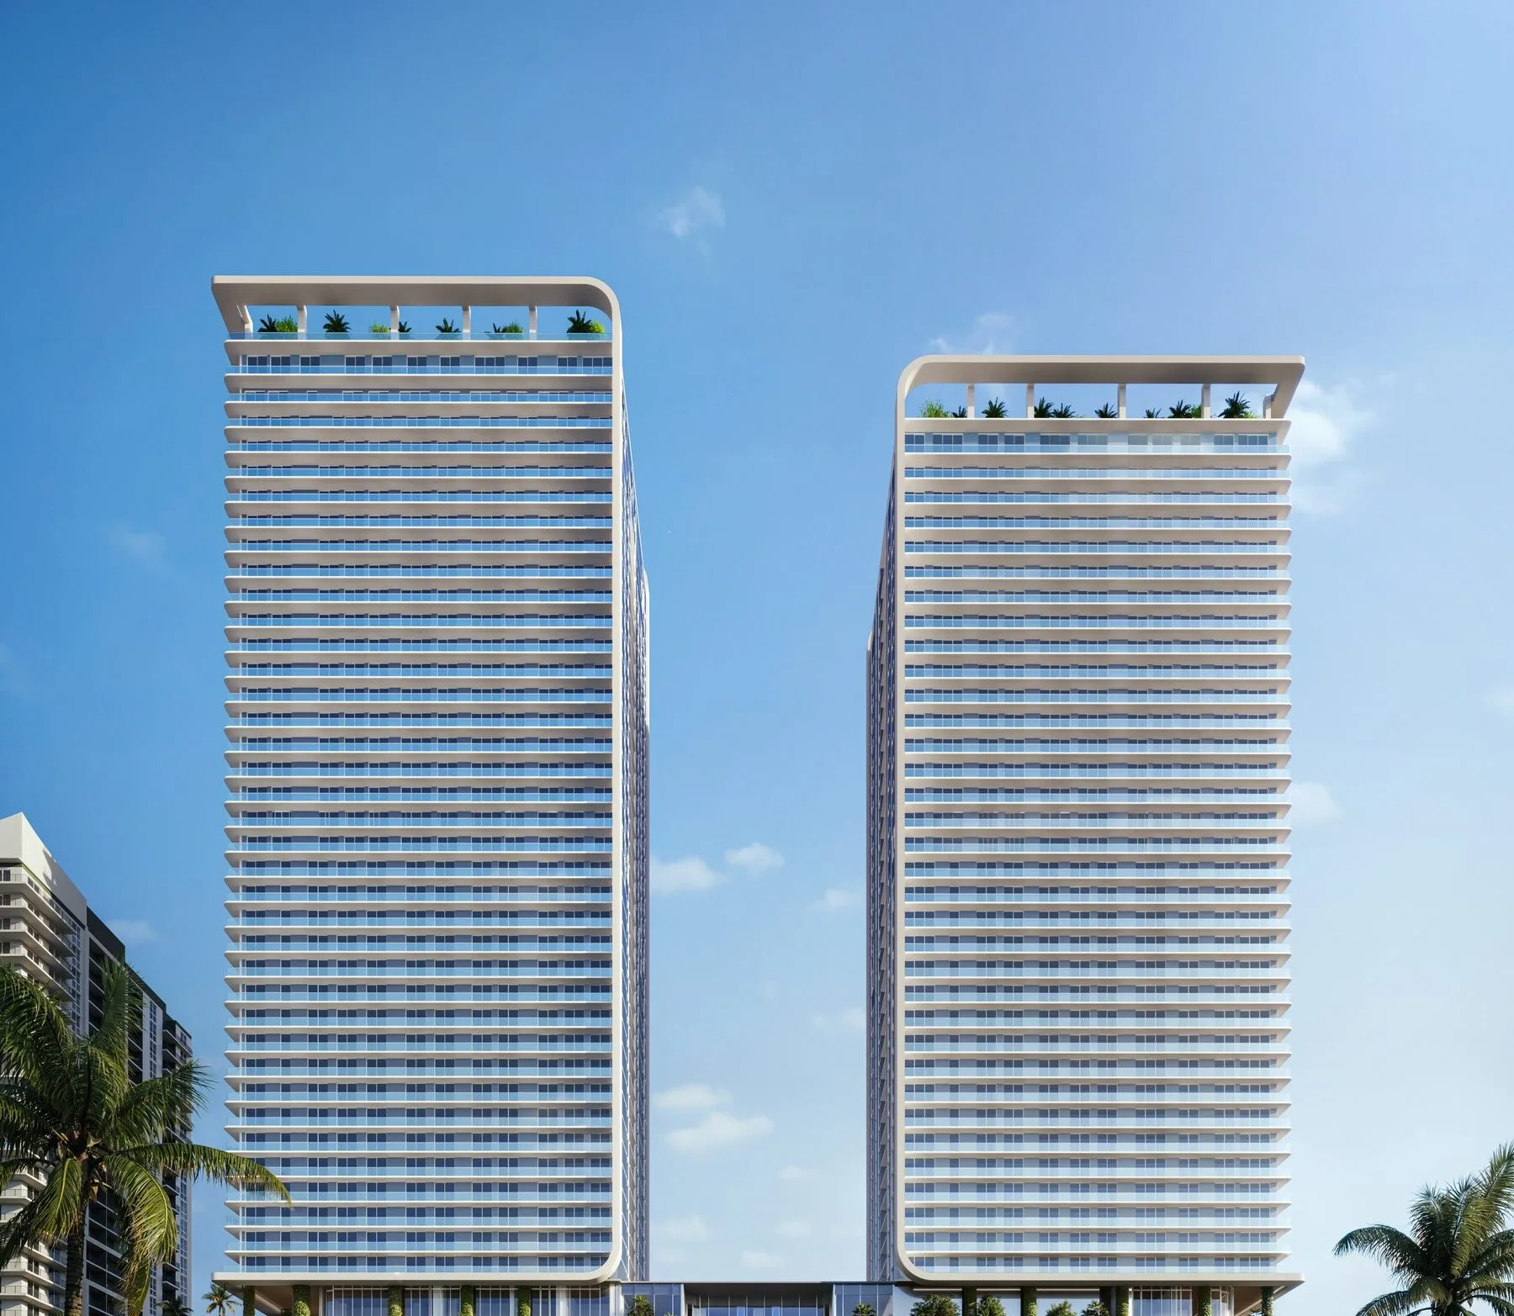
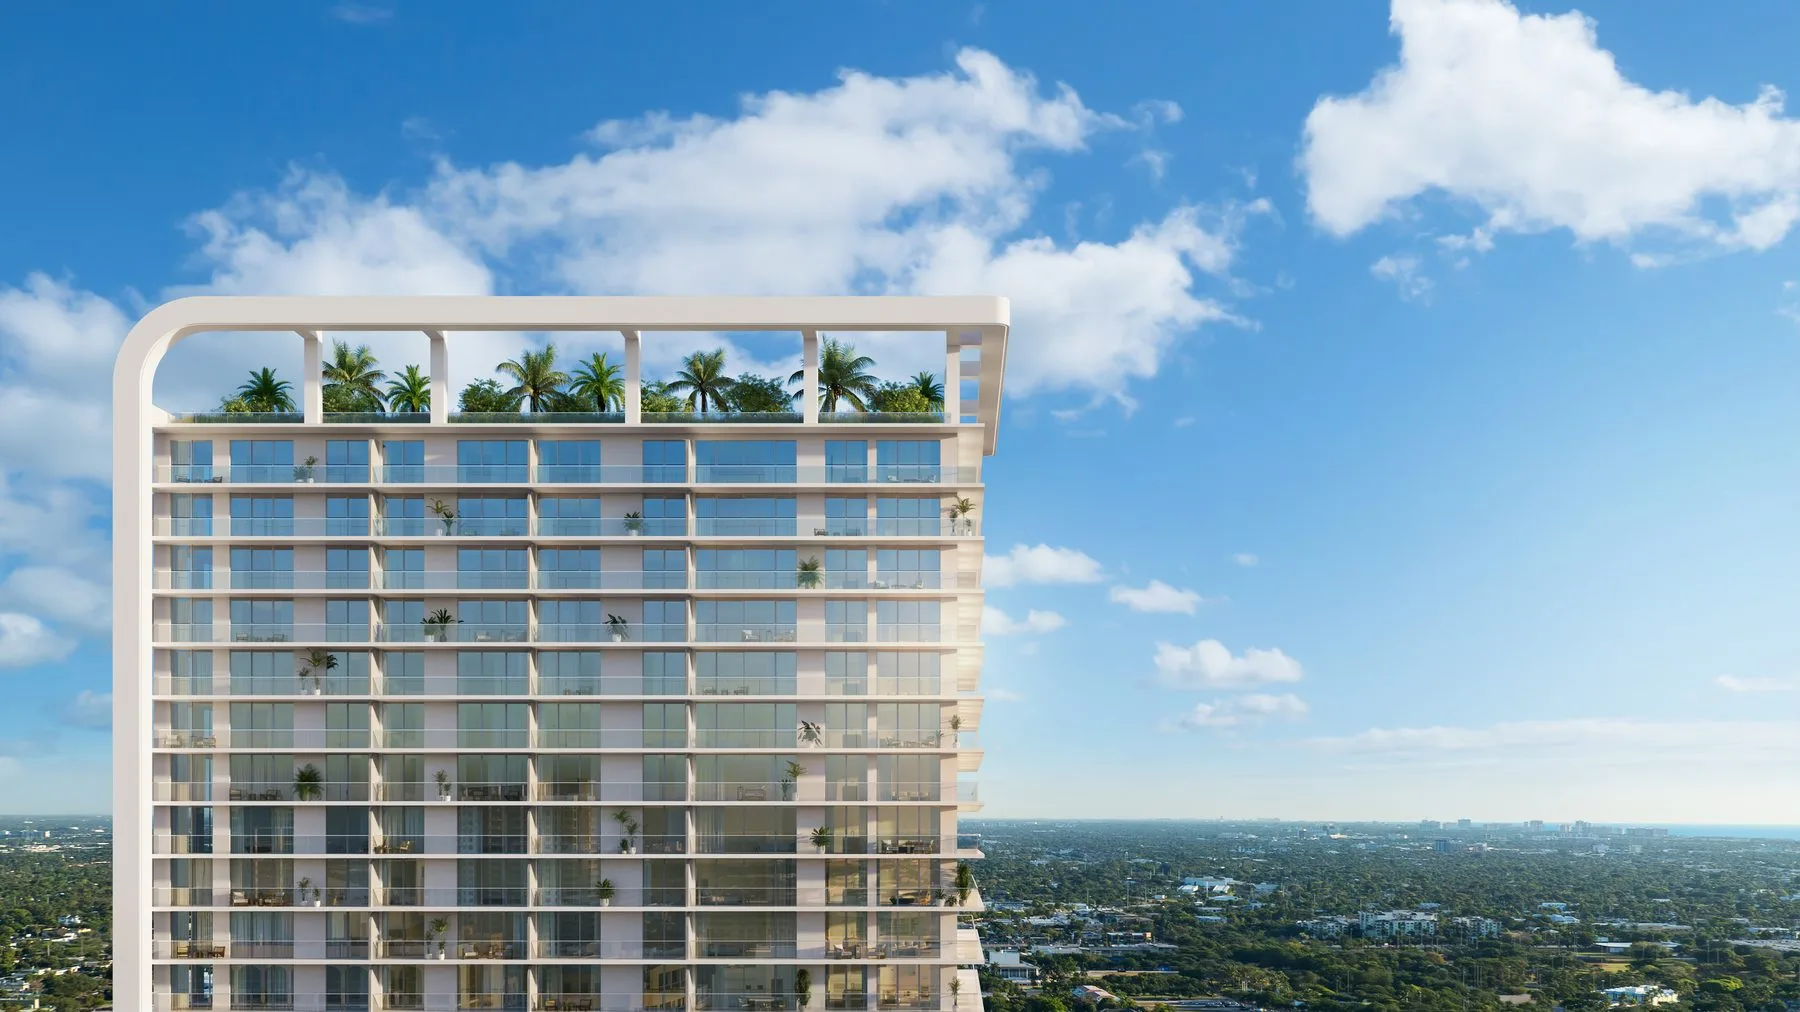
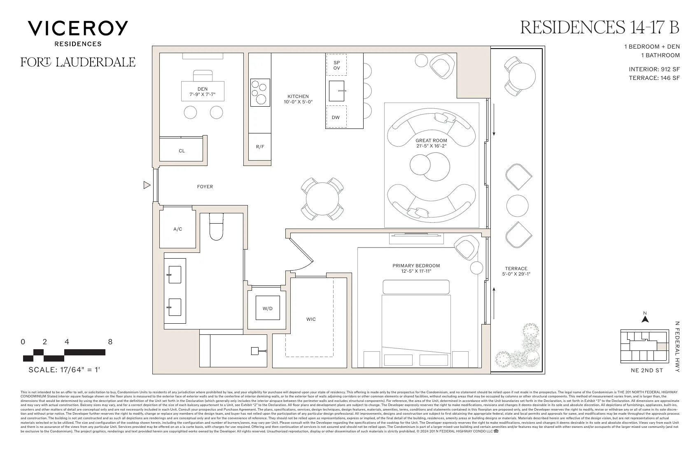
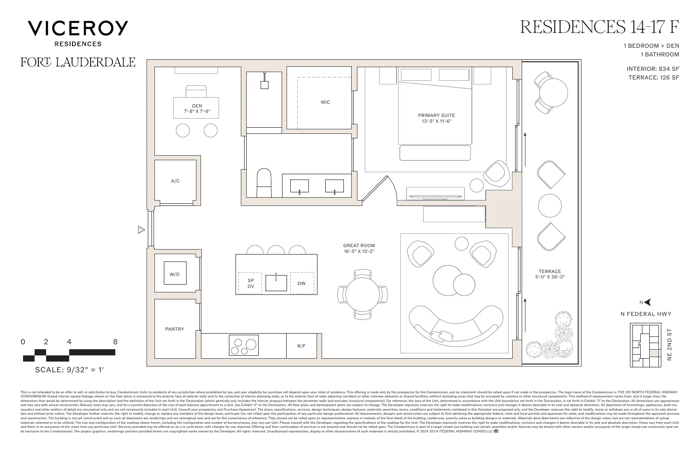
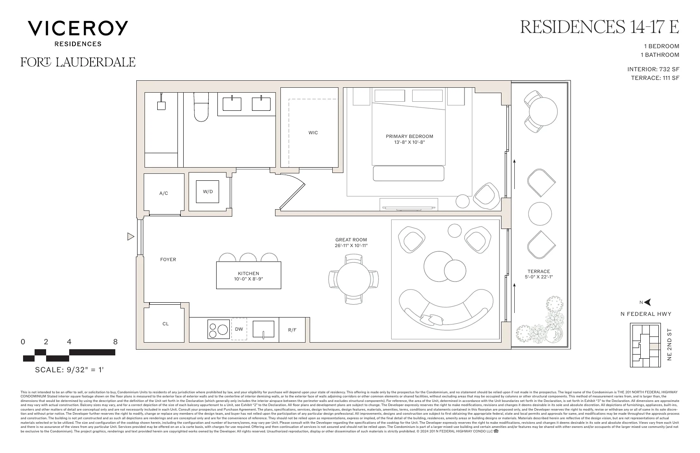
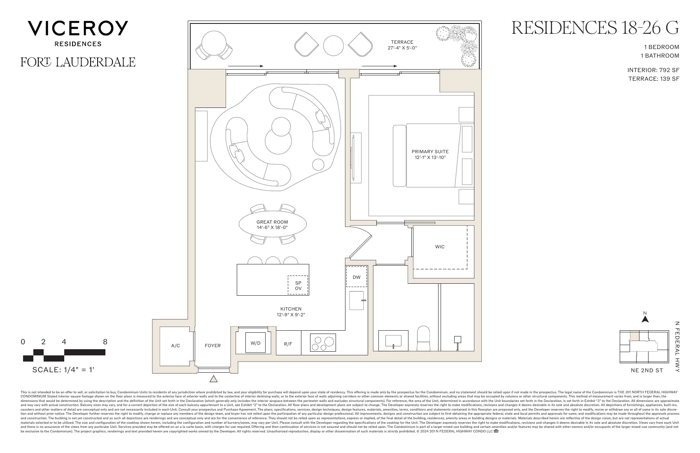
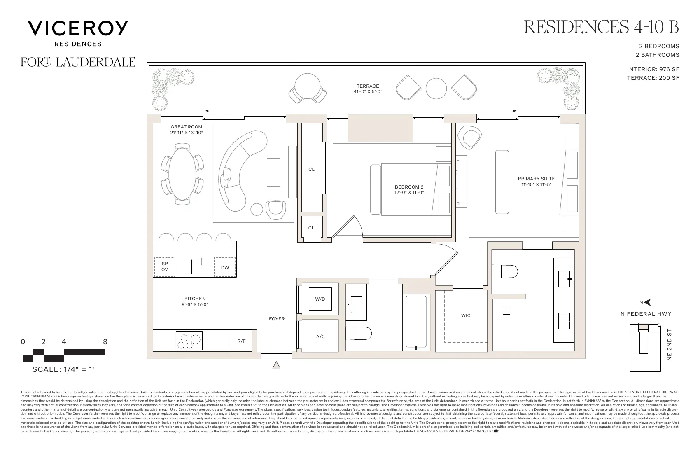
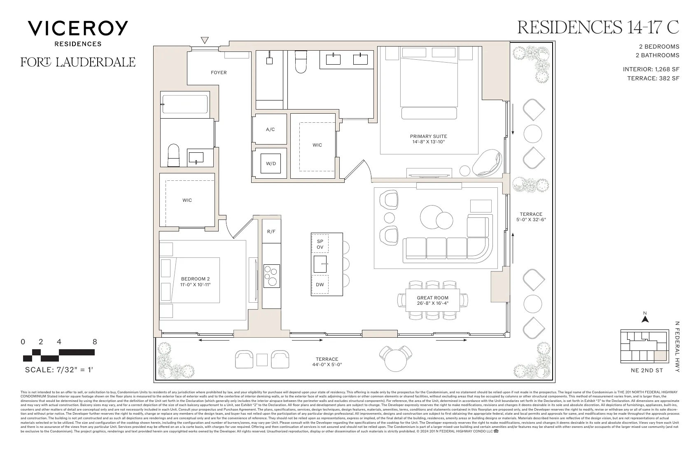
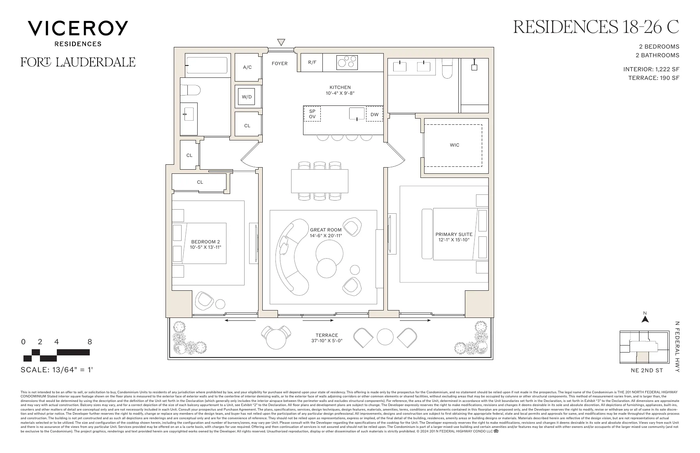
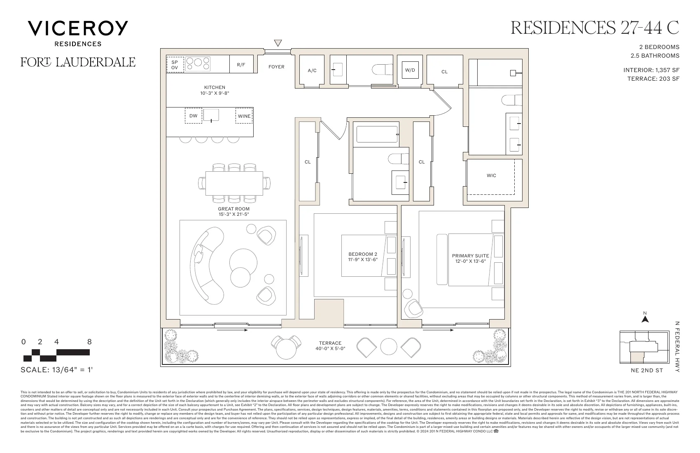
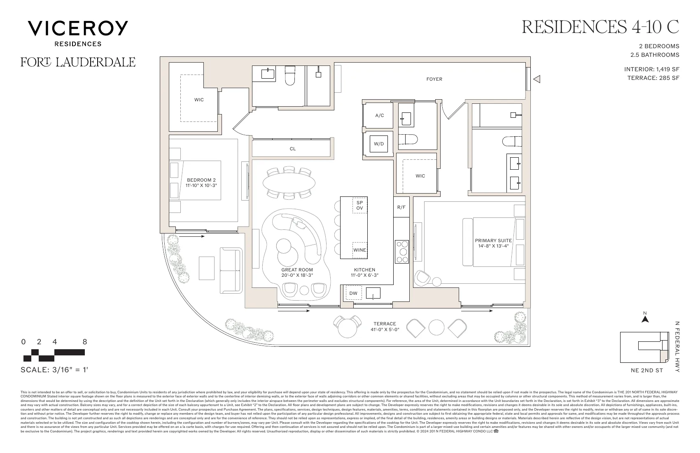
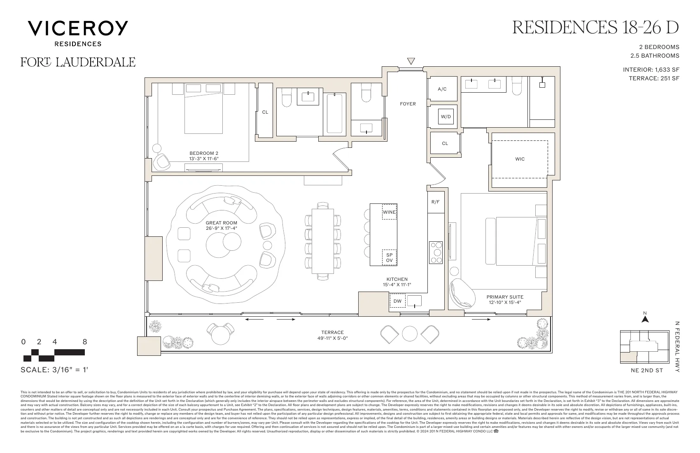
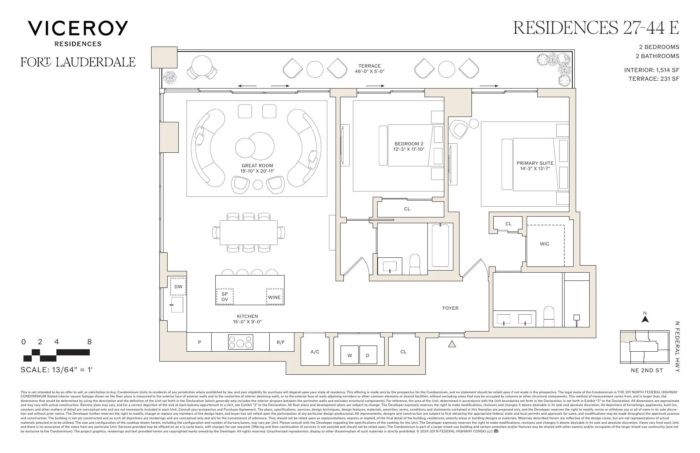
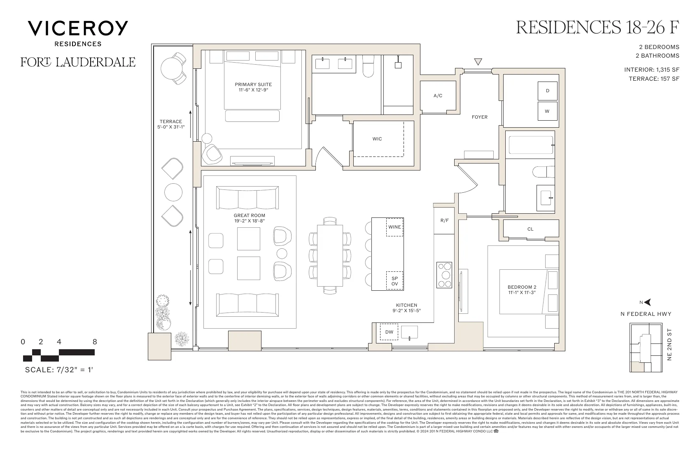
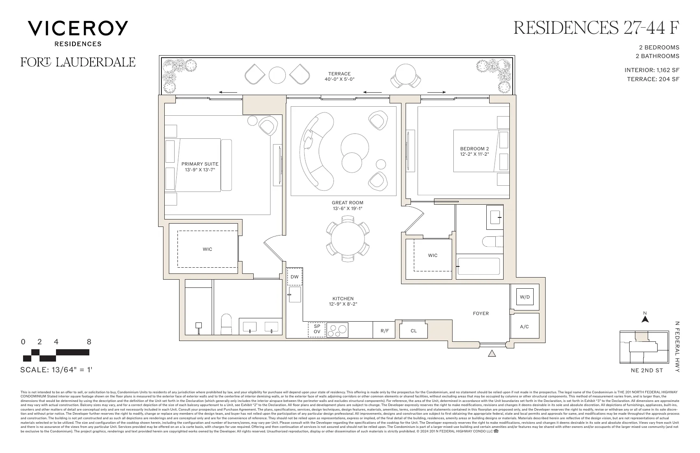
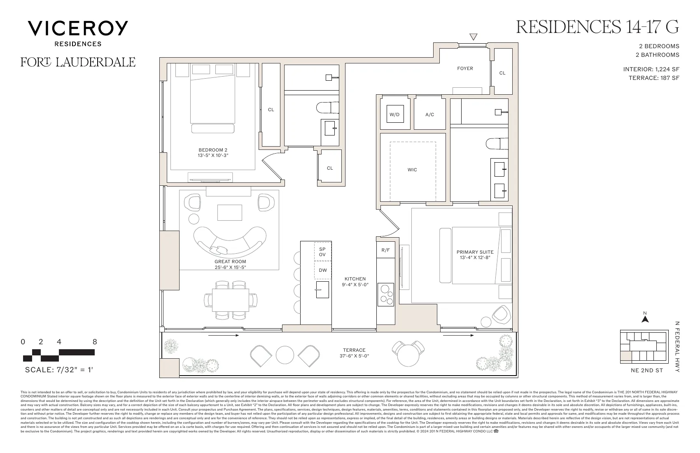
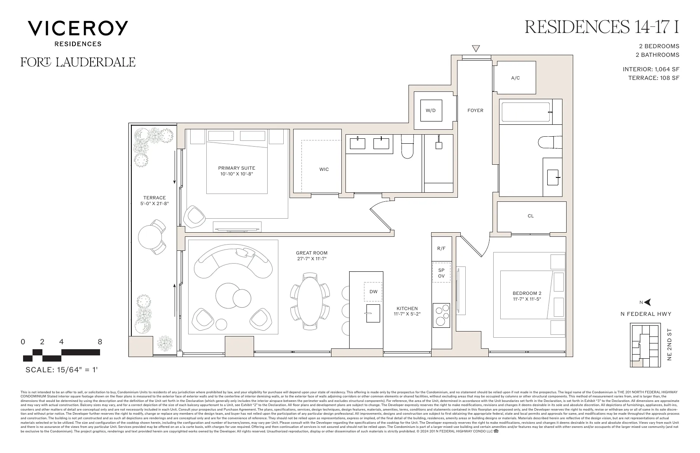
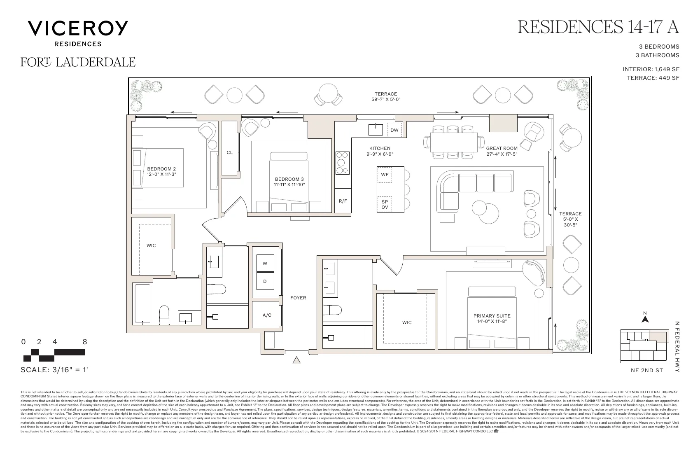
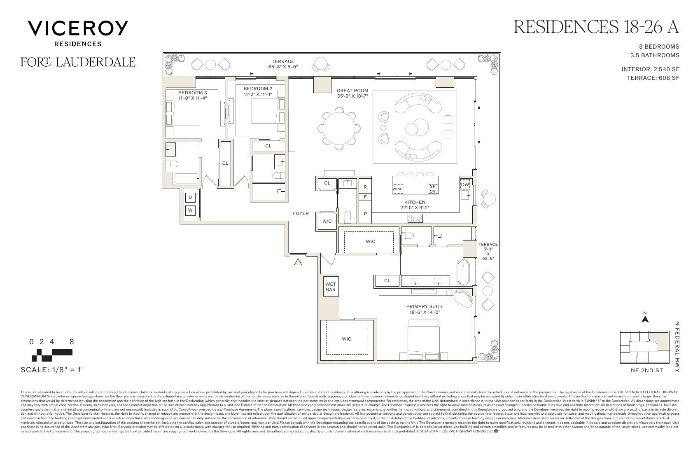
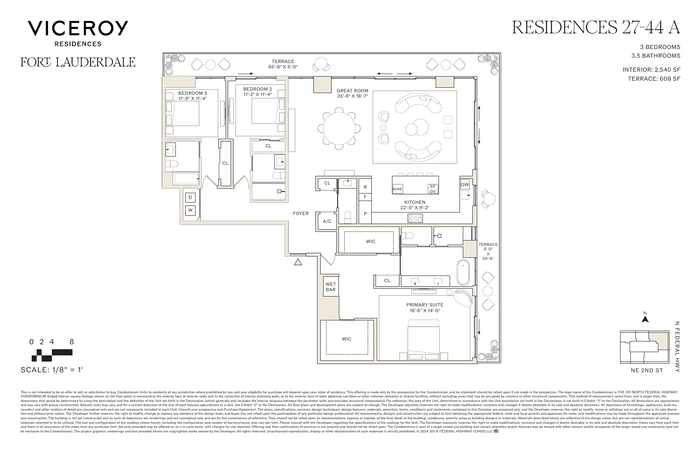
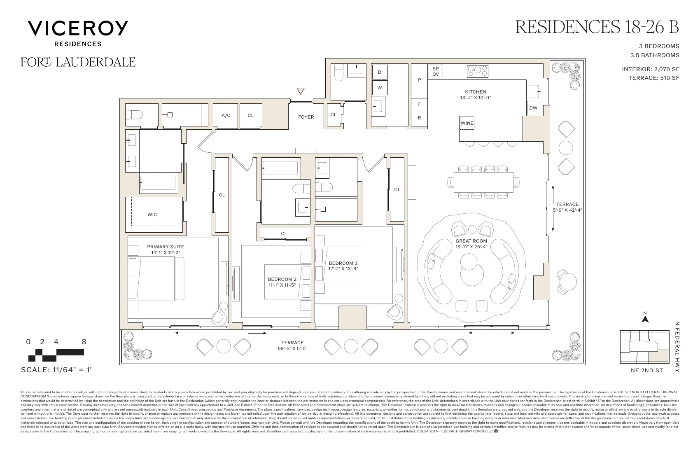
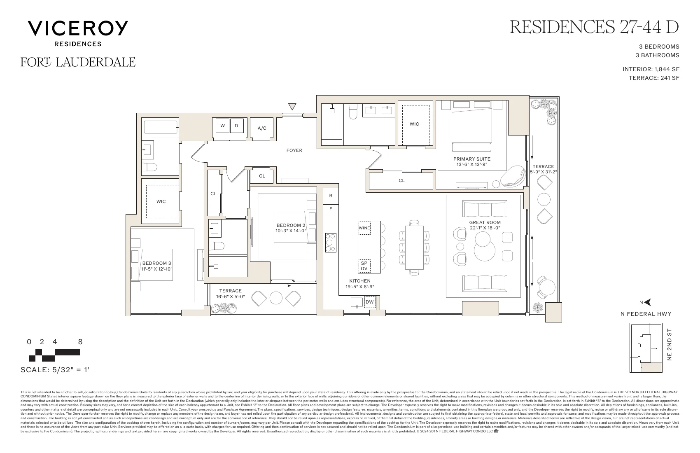
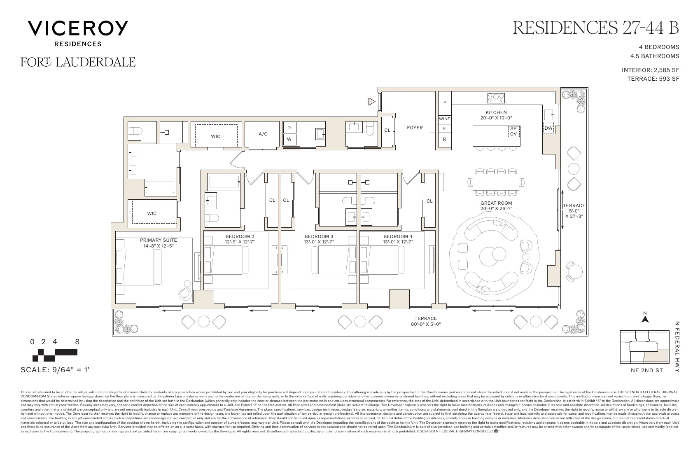
A 500-foot architectural statement by Arquitectonica with interiors by Rockwell Group. Five-star Viceroy branded living rises in the heart of Flagler Village.
Where Branded Luxury Meets Fort Lauderdale's Most Dynamic Neighborhood
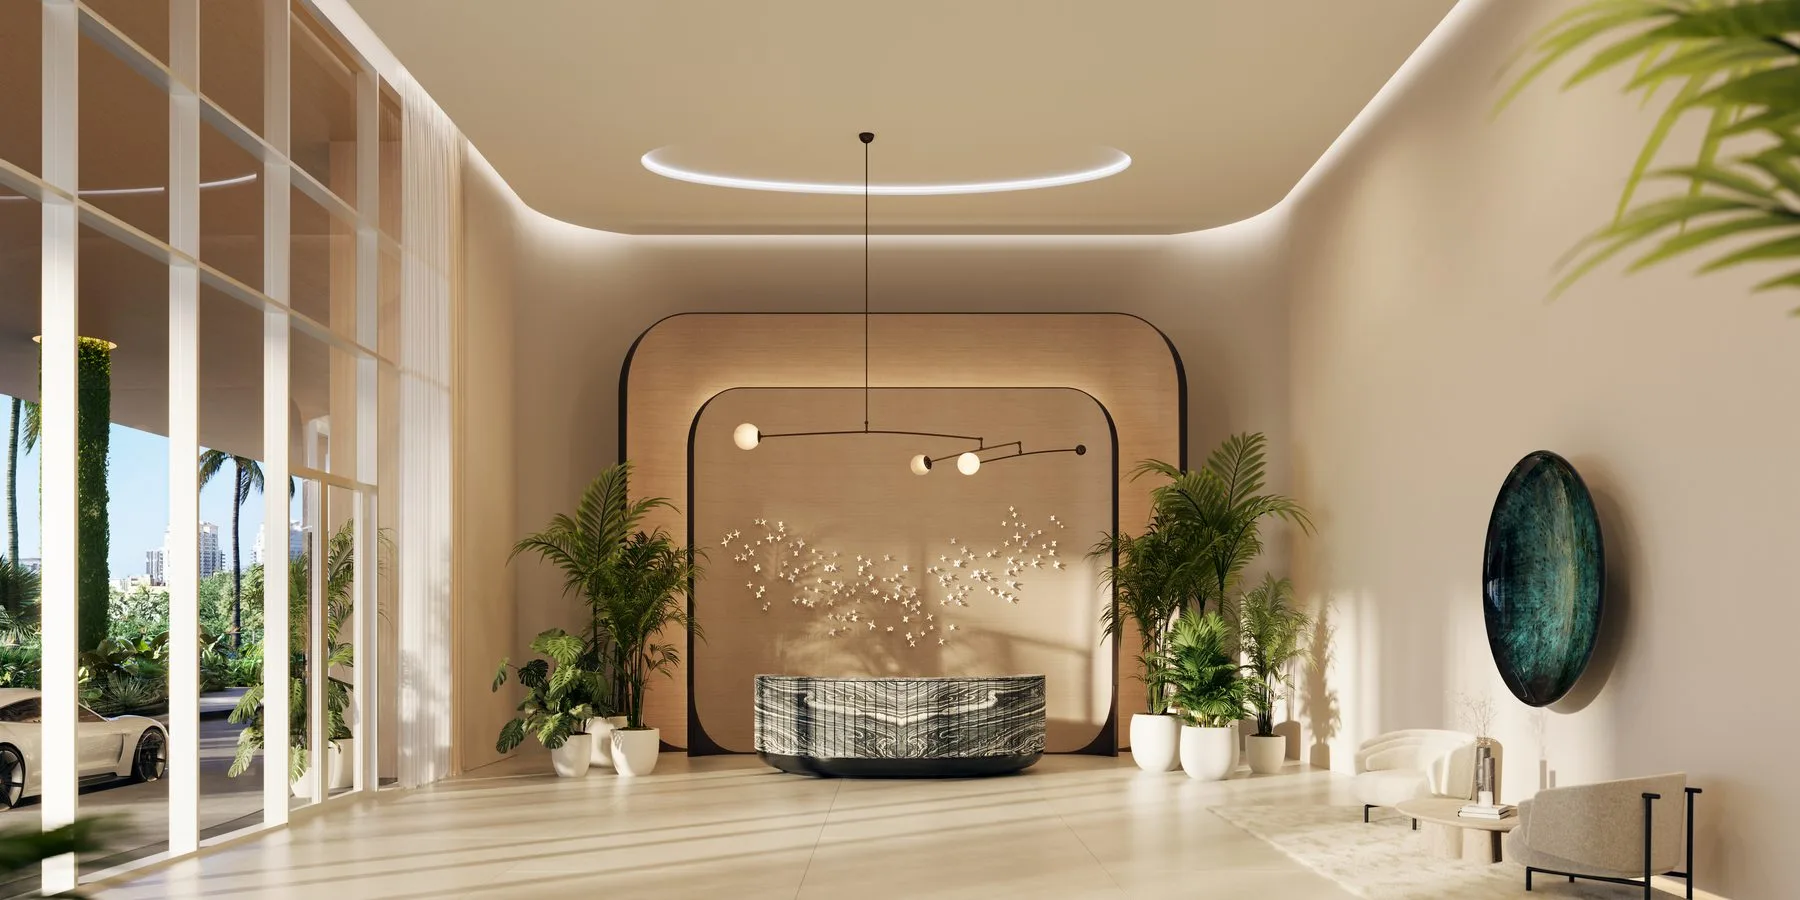
Viceroy Residences Fort Lauderdale represents a new paradigm in South Florida luxury living. Rising 500 feet above Flagler Village — Fort Lauderdale's most culturally vibrant and rapidly evolving neighborhood — this 45-story tower by Naftali Group and Arquitectonica delivers the polish of a five-star branded residence at a price point that simply doesn't exist elsewhere in the market. From $760K, buyers gain access to over 30,000 square feet of amenities curated by the Viceroy Residencess & Resorts brand, Rockwell Group interiors, and a striking porte-cochère entrance attended by 24-hour Viceroy staff.
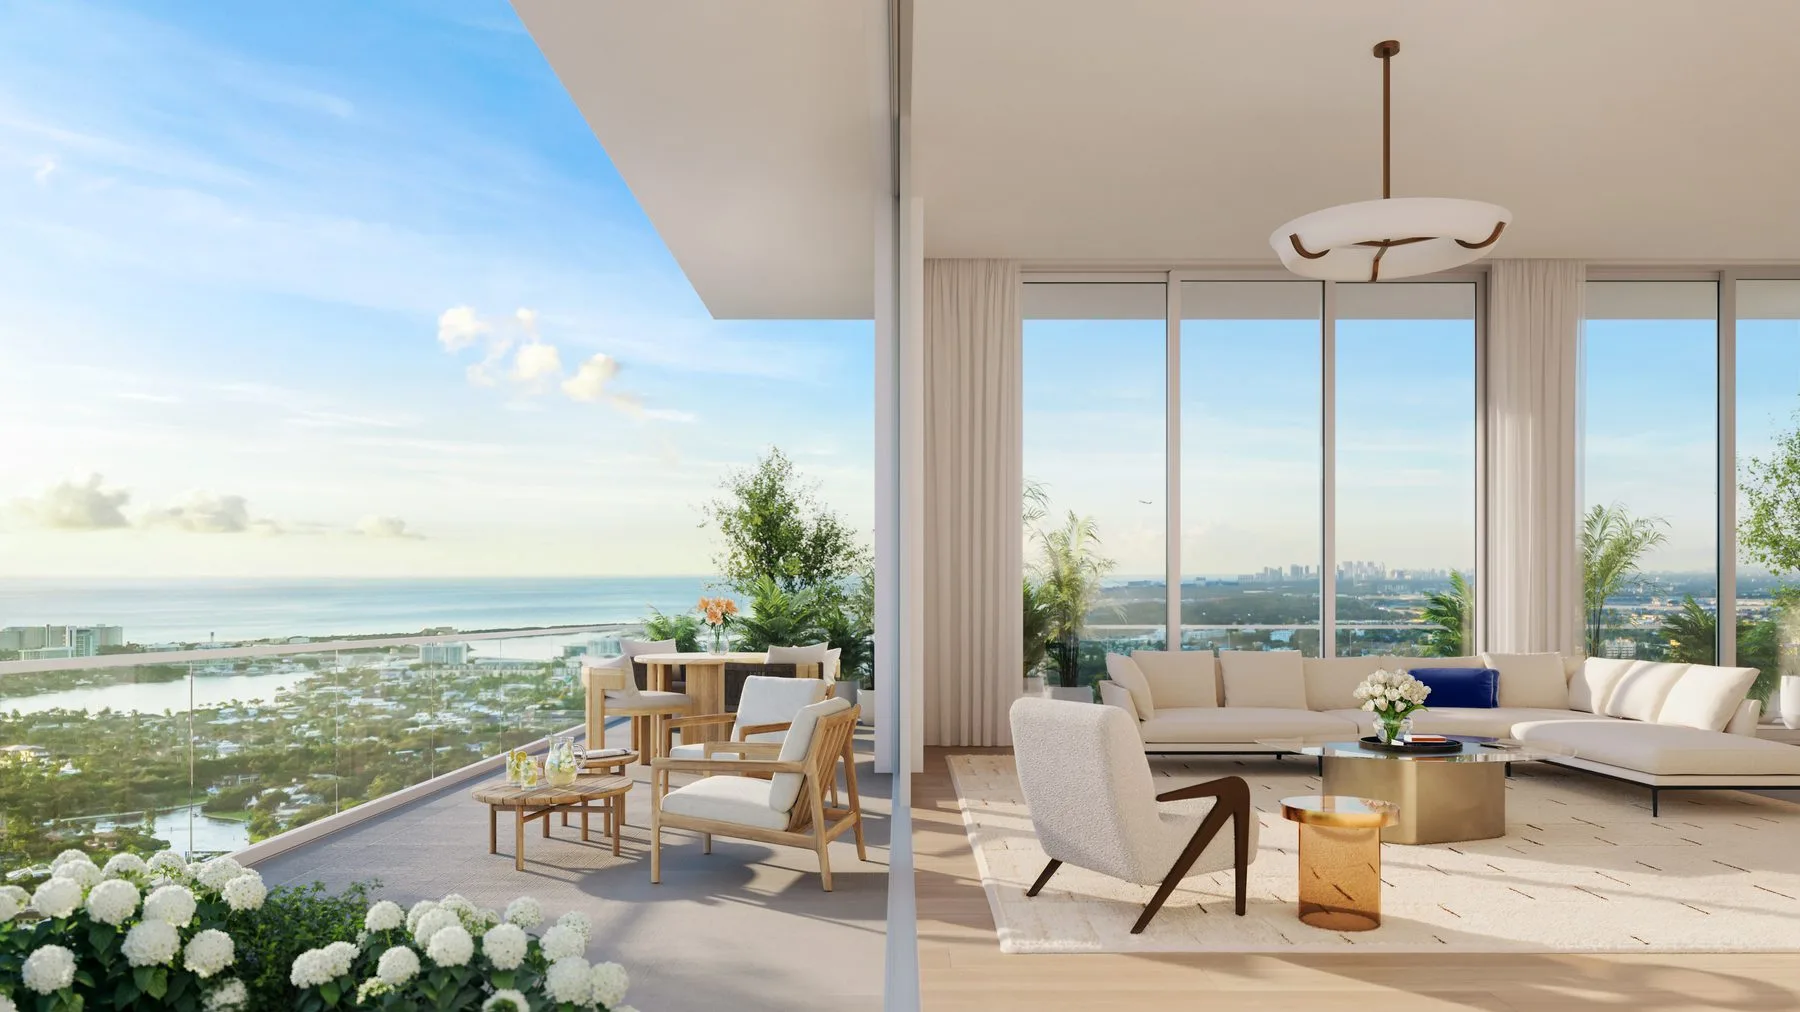
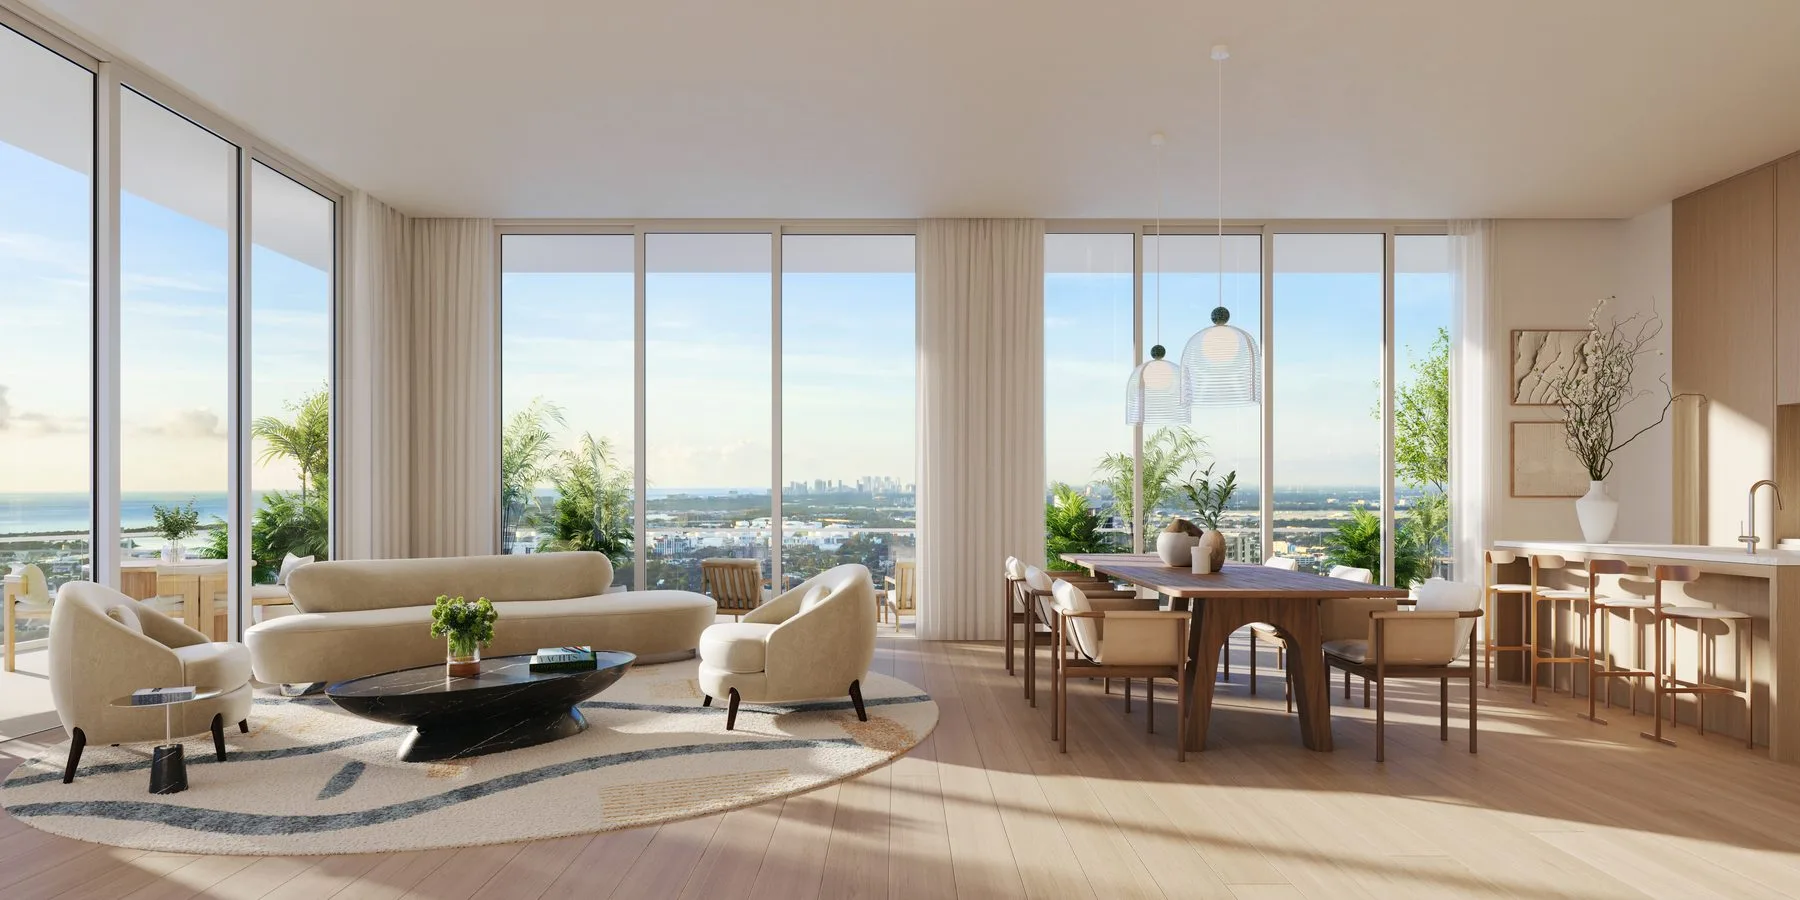
The architecture speaks for itself: sleek glass walls articulated with brushed champagne bronze exteriors and curved contemporary details that nod to Fort Lauderdale's nautical heritage without resorting to cliché. Every residence features floor-to-ceiling impact windows, fully tiled terraces with glass railings, white oak flooring, and custom millwork by Rockwell Group. One to four bedrooms are available, with dramatic penthouse residences crowning the building. This is branded living done right — not a hotel conversion, but a purpose-built residential tower with hotel-caliber services woven into daily life.
Crafted by Rockwell Group
The Private Residences
Kitchen
Custom millwork cabinetry by Rockwell Group in oak finish
Polished-nickel fixtures throughout
Honed Calacatta Gold Quartz slab countertops and backsplash
Miele appliance suite with integrated refrigerator, freezer, dishwasher, wine refrigerator, cooktop, speed oven and convection oven
Kohler stainless steel undermount sink with garbage disposal
Warming drawer in select residences
Primary Bathroom
Custom vanities by Rockwell Group in white oak with polished nickel hardware
Building Facts · Verified September 2026 · Updated October 2026
Viceroy Residences Fort Lauderdale at a glance
Every building on Shore & Skyline is tracked against the same checklist so you can compare apples to apples. Items marked requested have been asked of the developer and are updated as answers arrive.
The Building
Address
201 N Federal Hwy, Fort Lauderdale, FL 33301
Neighborhood
Flagler Village
Developer
Naftali Group
Architect
Arquitectonica
Interior design
Rockwell Group
Landscape architect
EDSA
Stories
45
Total residences
251
Construction status
Pre-Construction
Estimated delivery
Est. 2028
The Residences
Pricing from
From $760K
Current price list
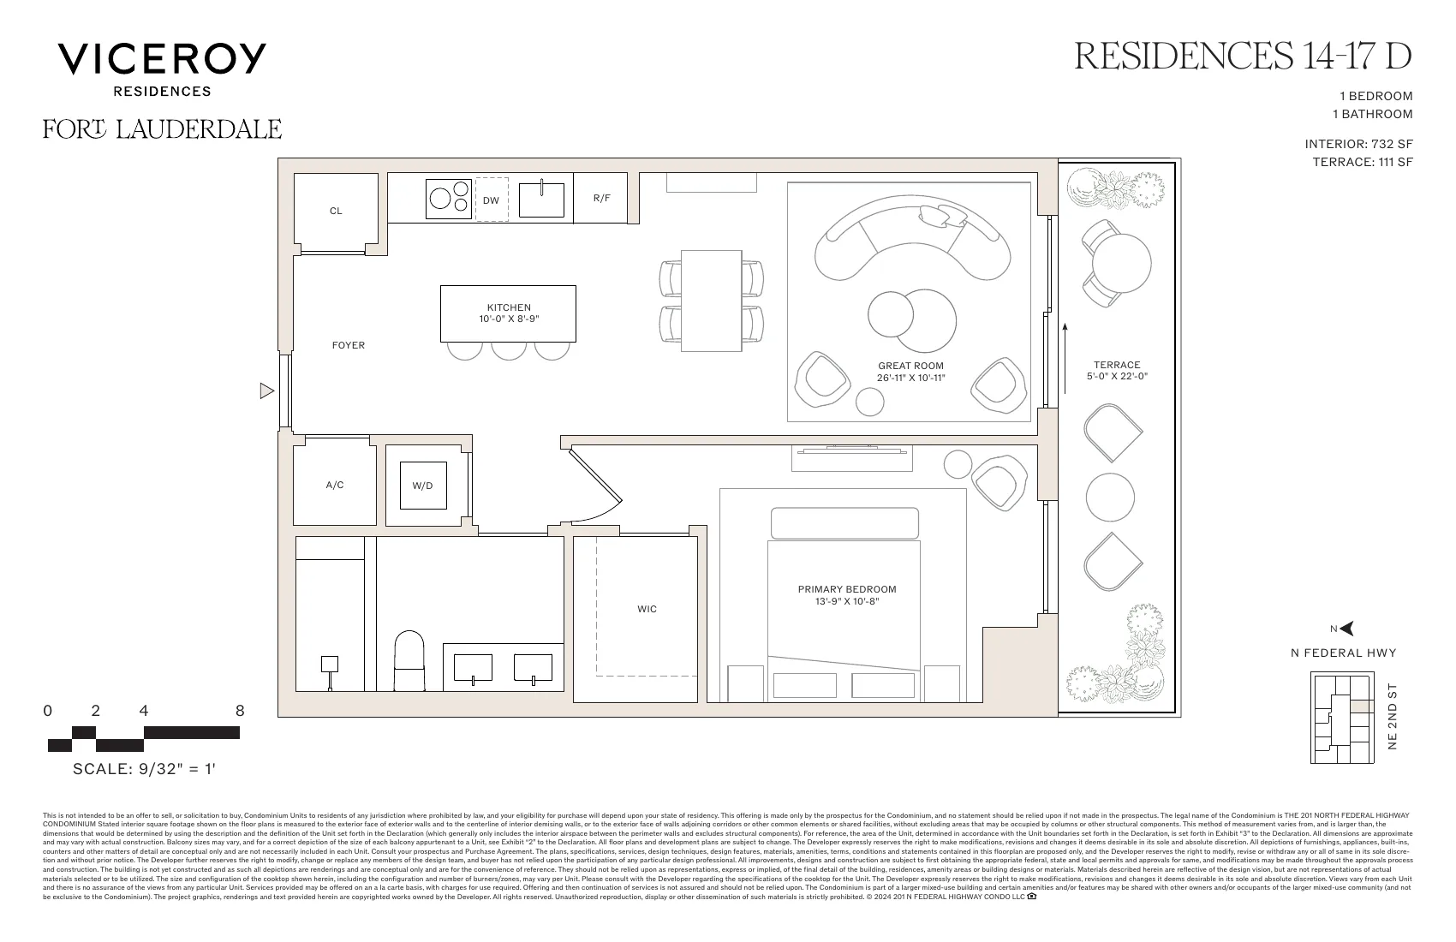
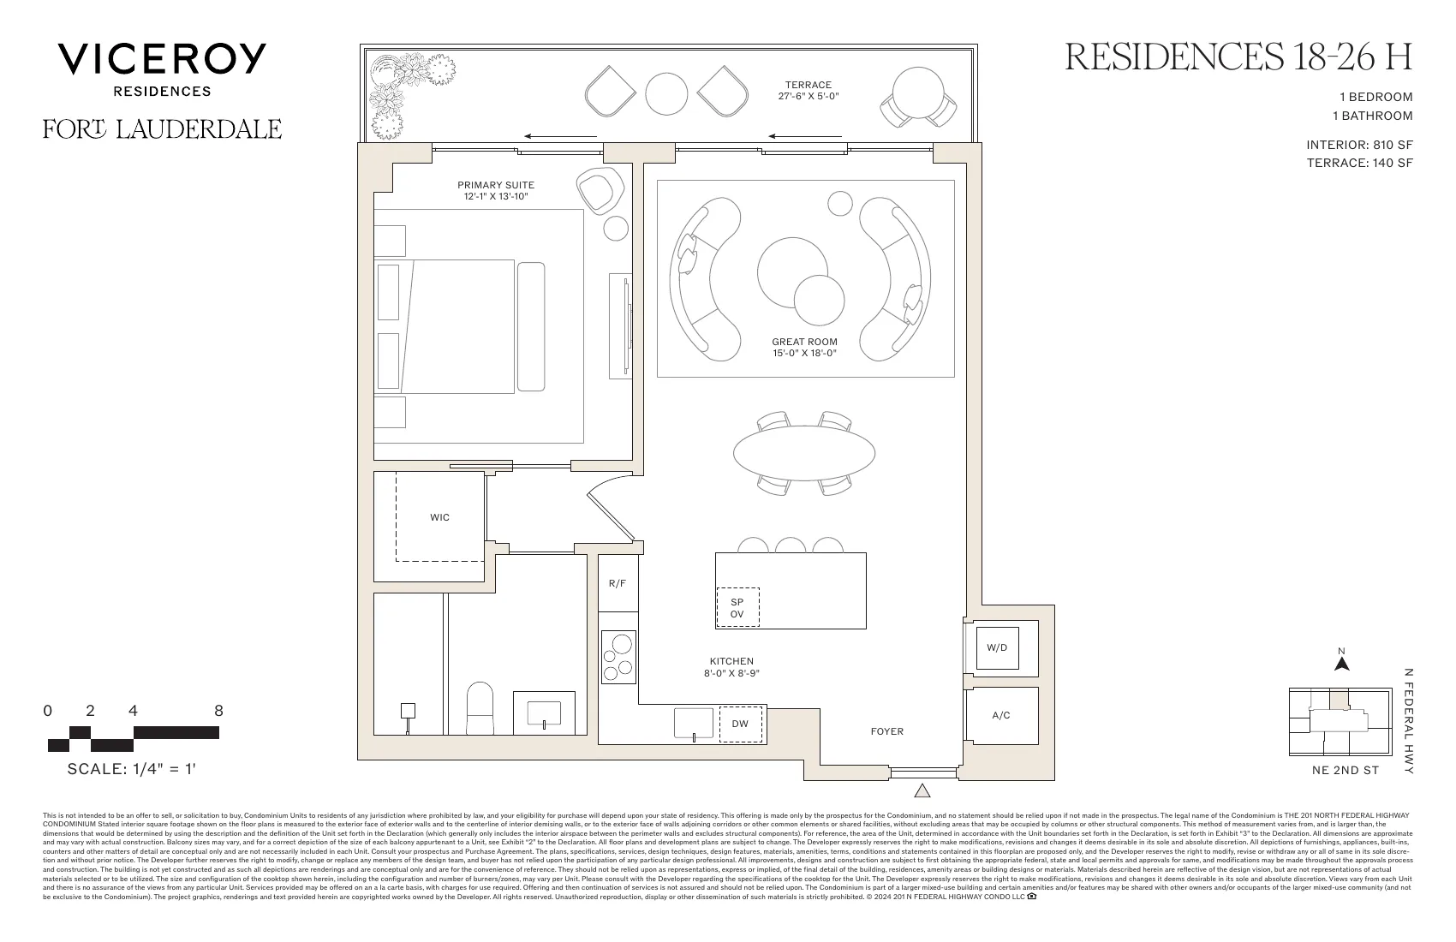
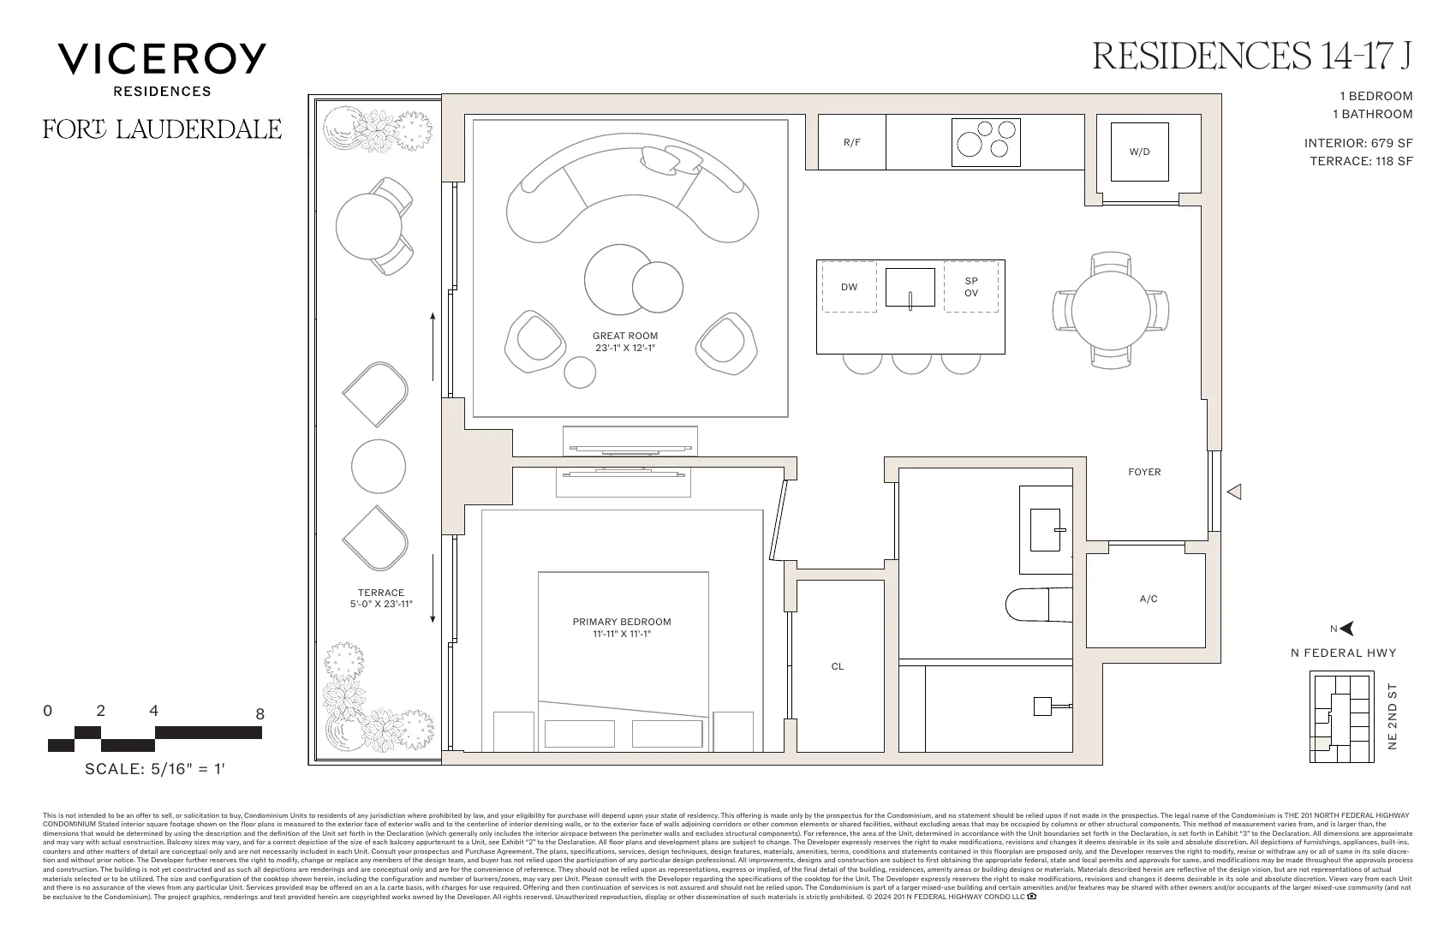
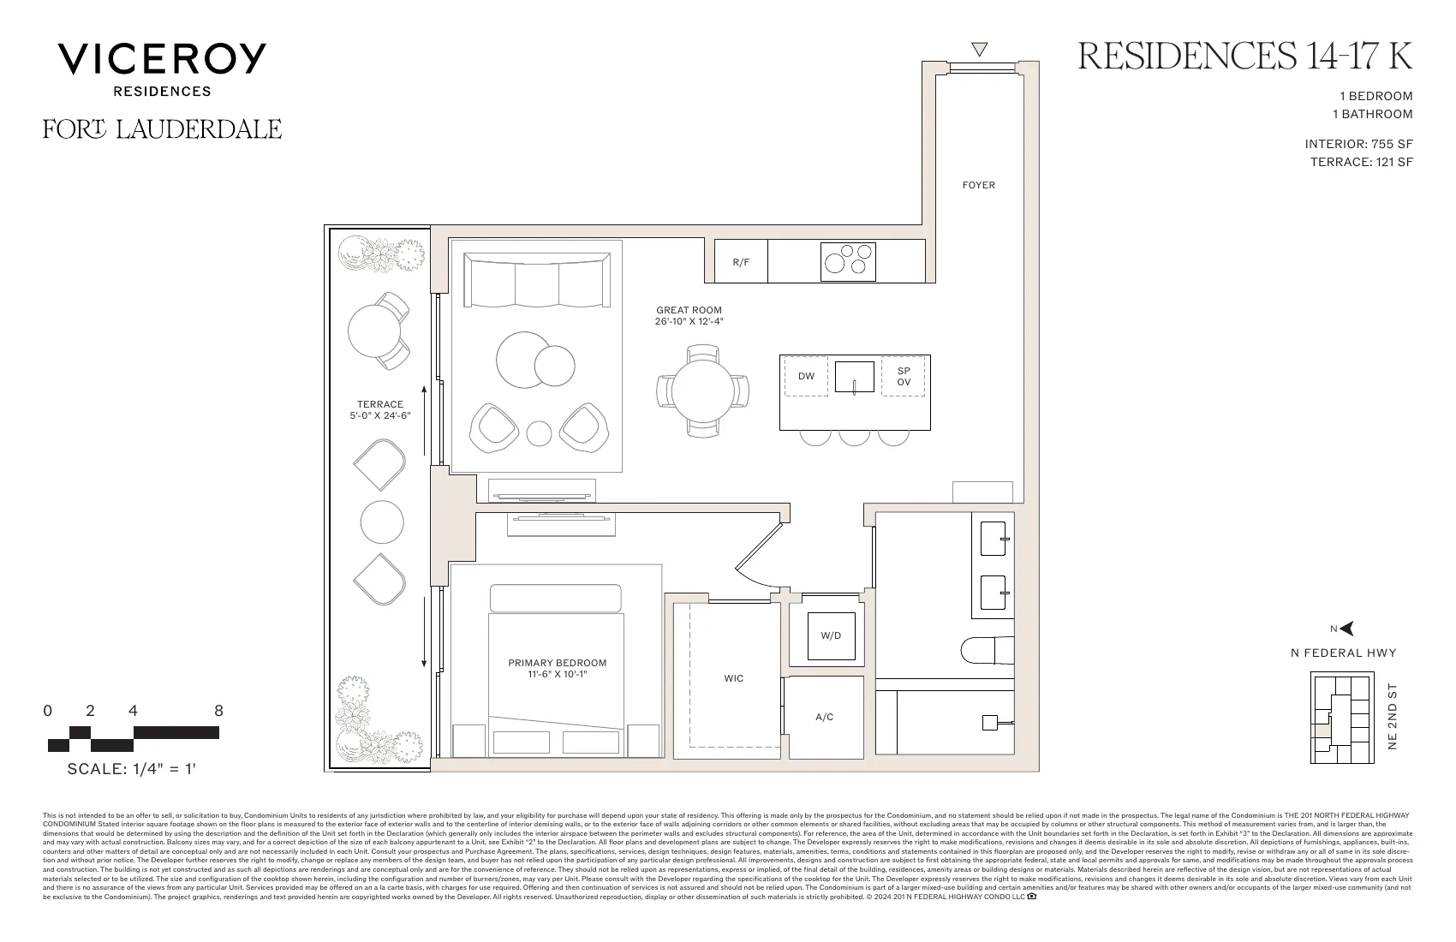
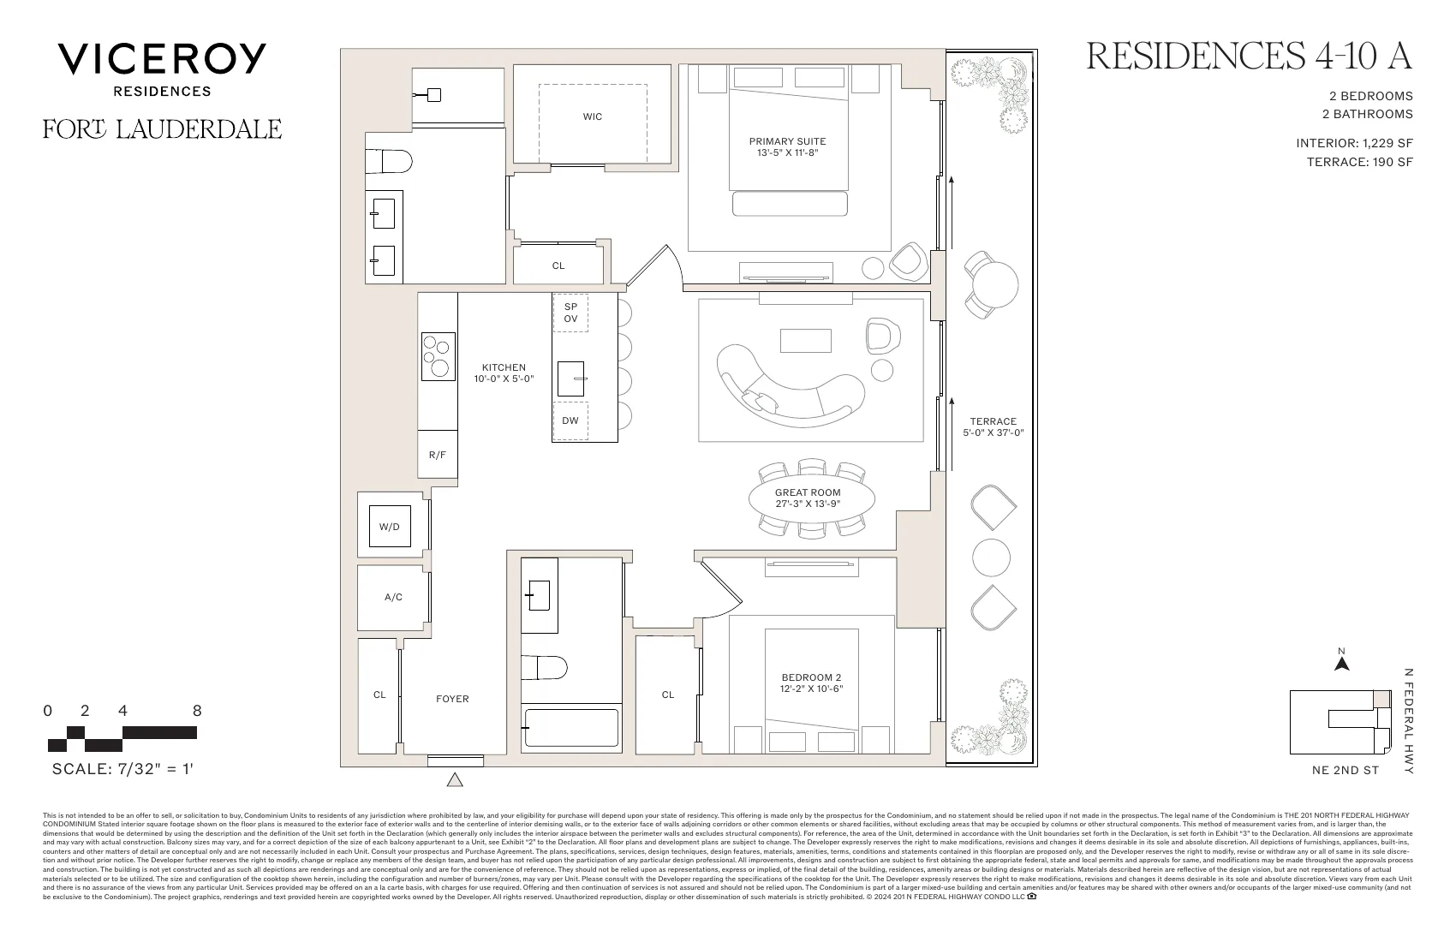
Developer availability (Oct 2026): 1BR from $760,000 (Res. 17K, 755 SF) · 2BR from $1,020,000 (Res. 4A, 1,229 SF) · 3BR from $2,600,000 (Res. 34D) · 4BR from $3,780,000 (Res. 29B) · penthouses $8.8M–$10.2M. Subject to change.
Unit mix
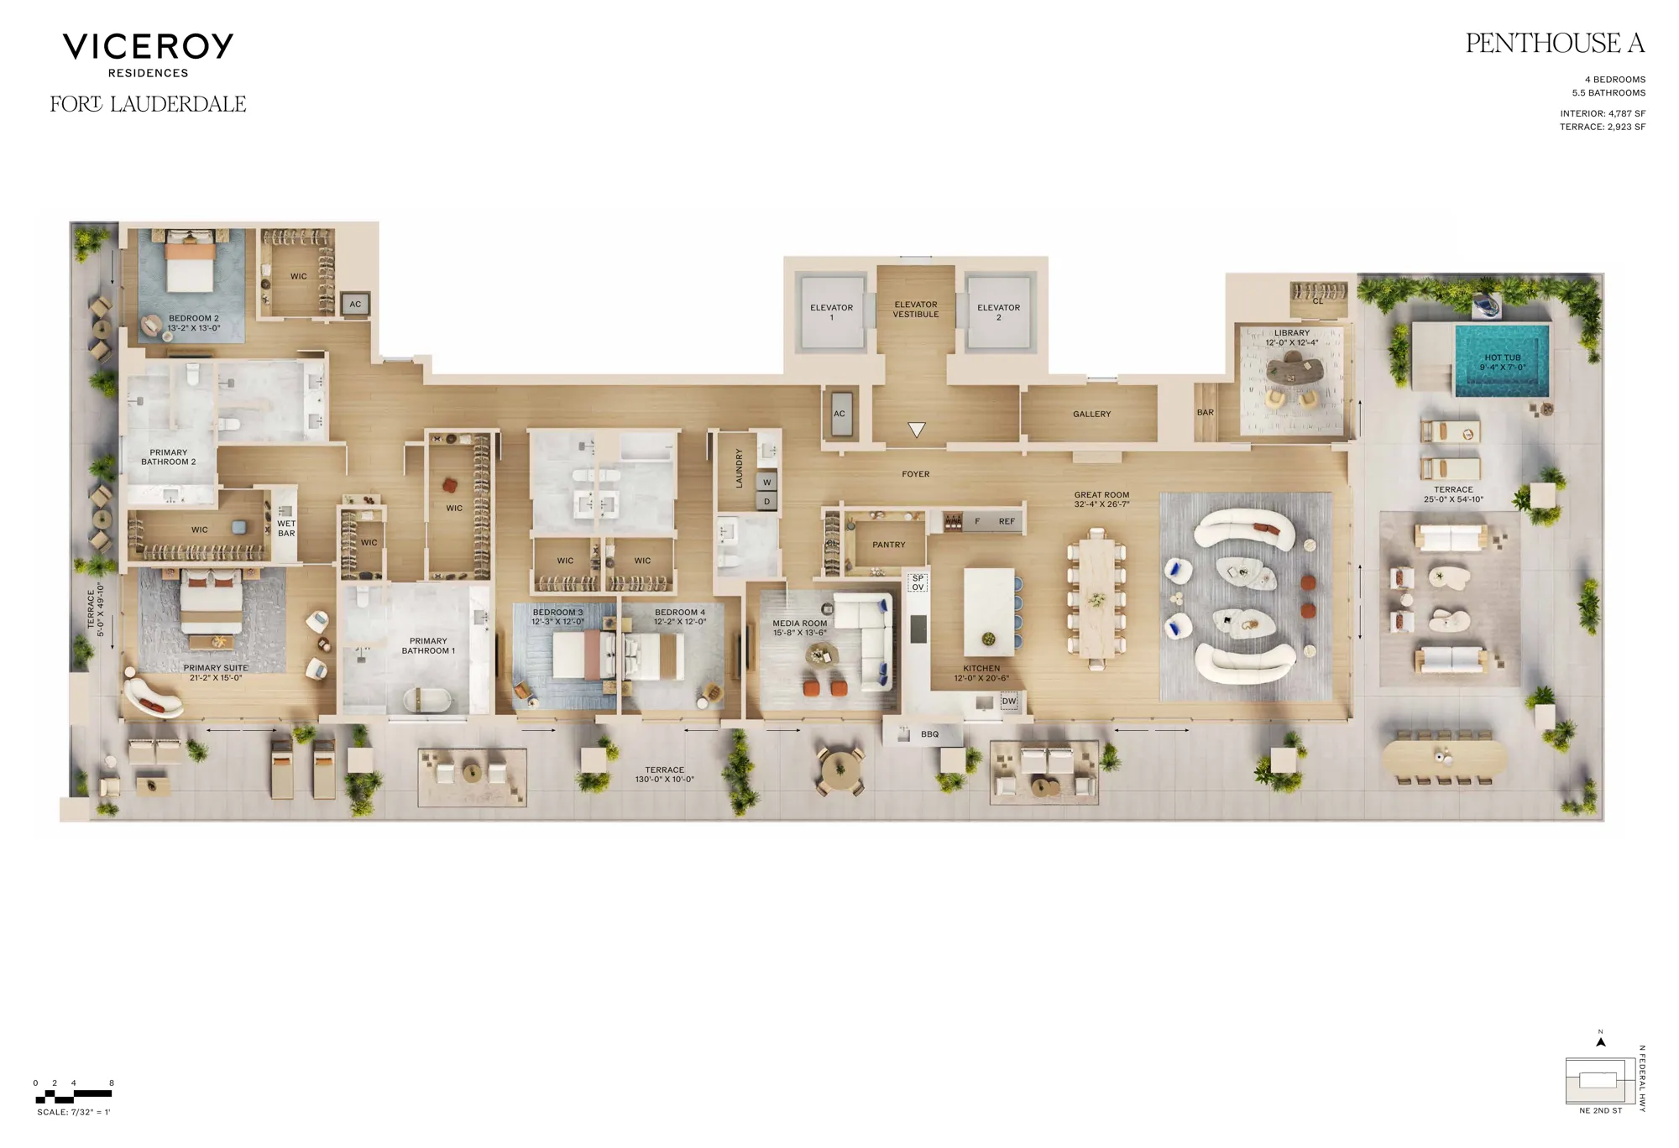
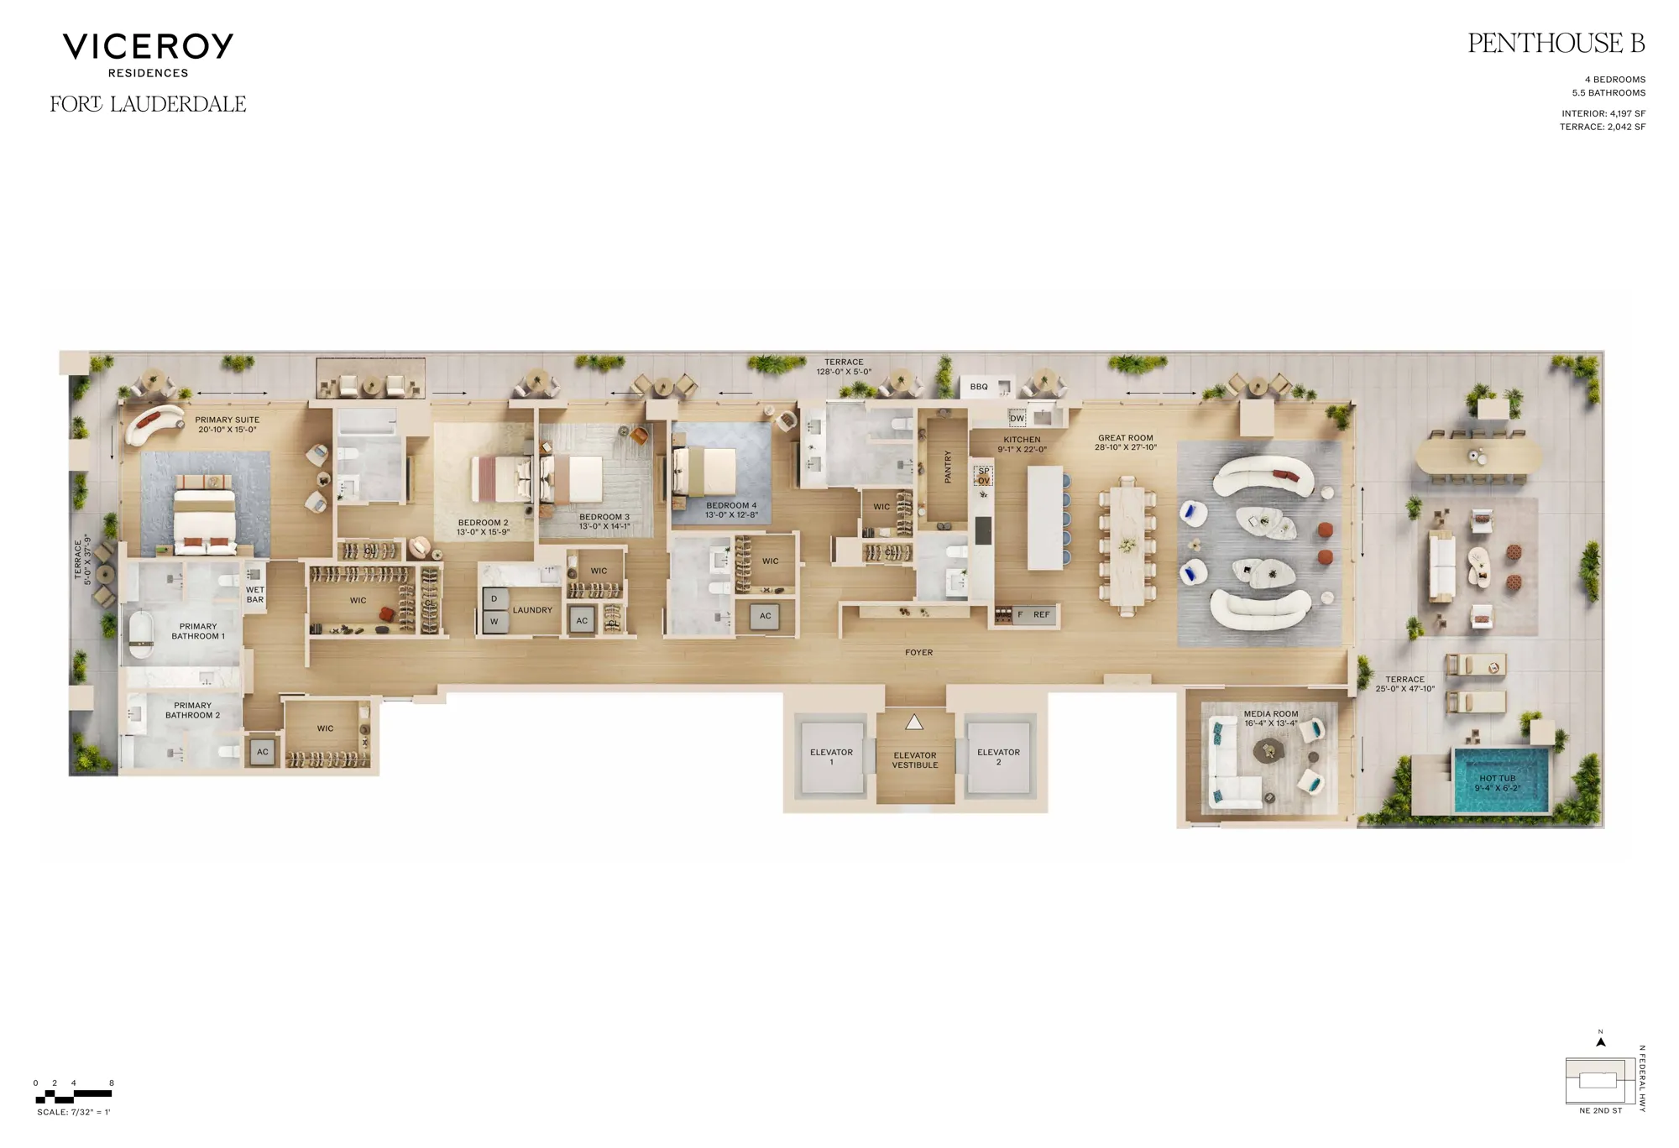
One to four bedrooms plus two penthouses
Residence sizes
Studios–4BR
Ceiling heights
10 ft in residences; 12 ft in penthouses
Penthouses
Two penthouses — $8.8M and $10.2M (per developer, Oct 2026)
Furnished options
Delivered fully finished with white oak flooring, Rockwell Group millwork and Miele appliances; RH furniture packages expected by year end
Elevator access
Shared elevators (no private elevators)
Ownership & Costs
Deposit structure
30% total deposit (confirmed by the sales team, Oct 2026); current milestone schedule provided at contract
Estimated HOA / maintenance
Approximately $1.51 per sq ft per month (estimated)
Rental policy
31-day minimum; up to 11 rentals per year
Pet policy
No pet restrictions
Parking
At least one assigned space per residence; valet and self-park; EV charging
Storage
No storage units
Marina & boat slips
Marina concept in planning for 3- and 4-bedroom owners (not finalized)
Amenities & Services
Amenity space
30,000 SF
Pool & beach
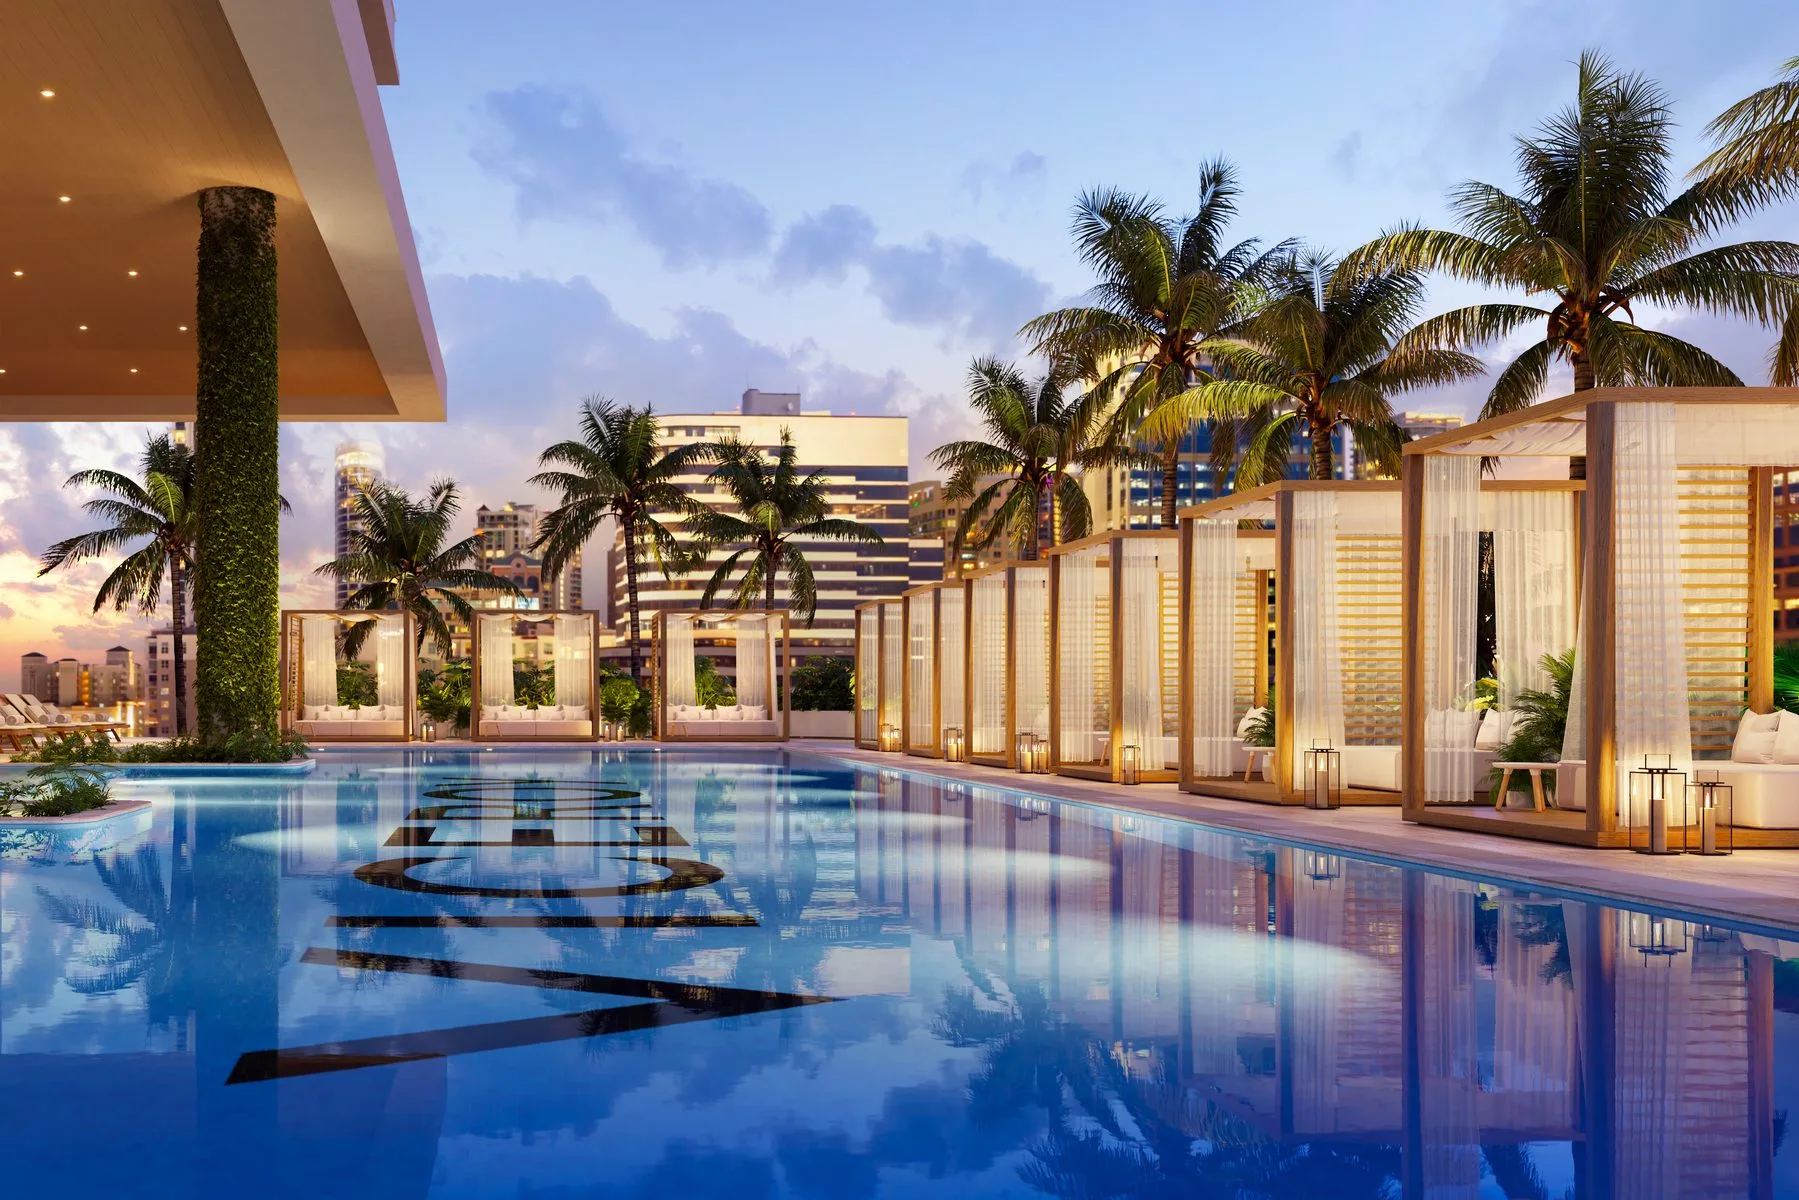
Resort-style pools with cabanas and floating daybeds, jacuzzi, outdoor dining and BBQ, Viceroy-serviced poolside bar; Viceroy Beach Club privileges; complimentary one-year social membership to The Fort
Wellness & spa
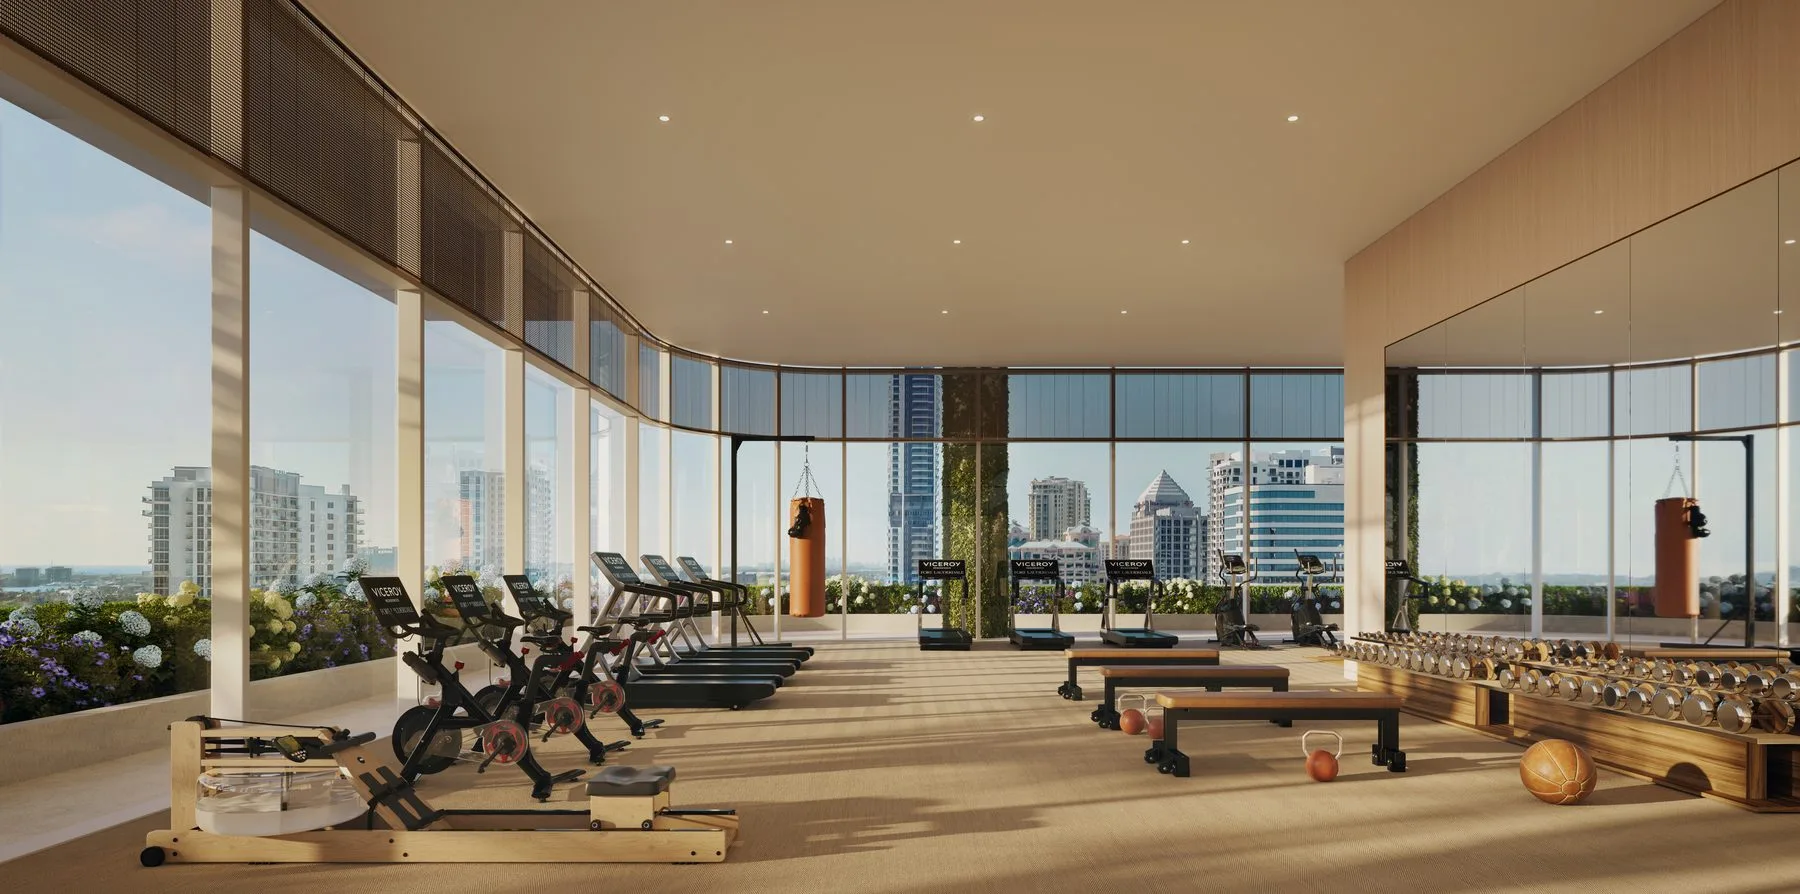
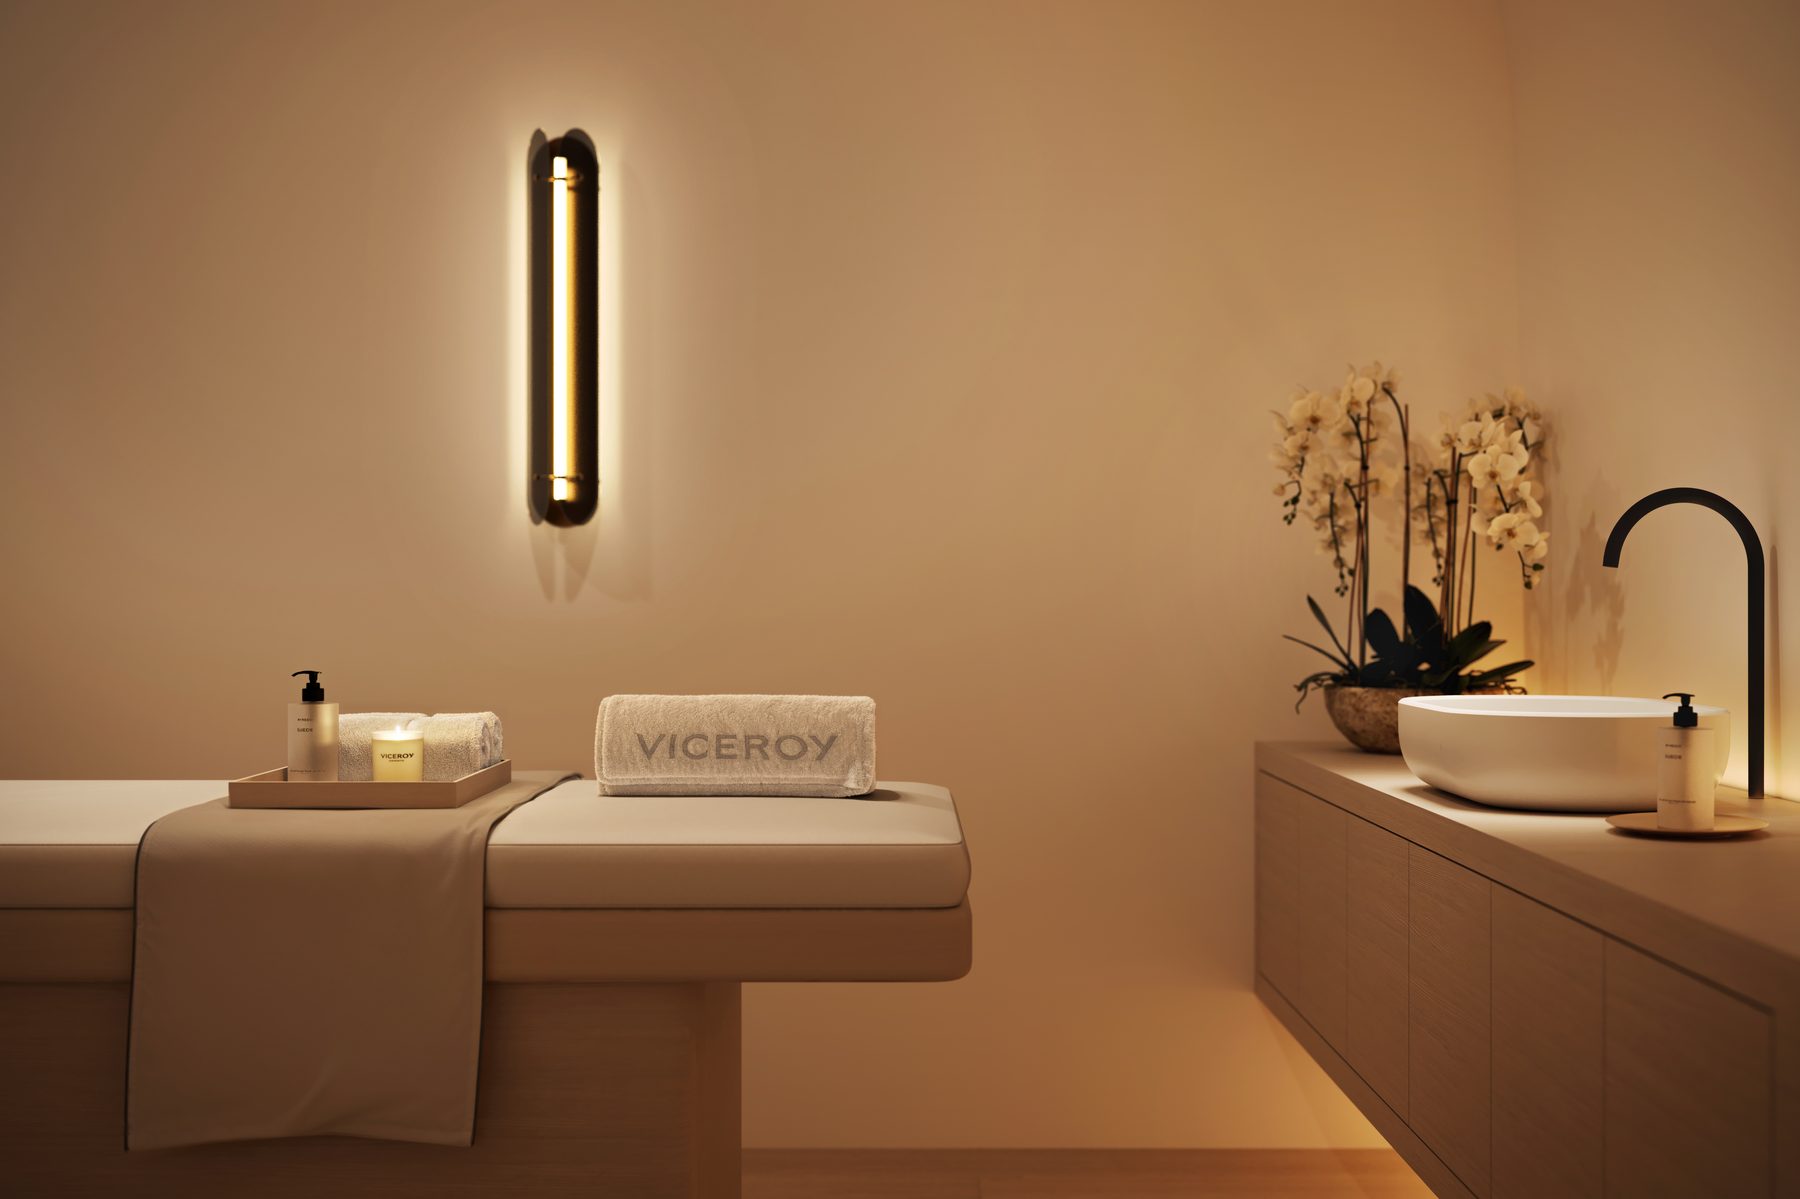
Spa suite with concierge, sauna, steam room, treatment suites and cold plunge; fitness center with private training, stretching area and yoga studio; boxing studio; yoga and fitness terrace; meditation garden with reflection pools
Dining & social
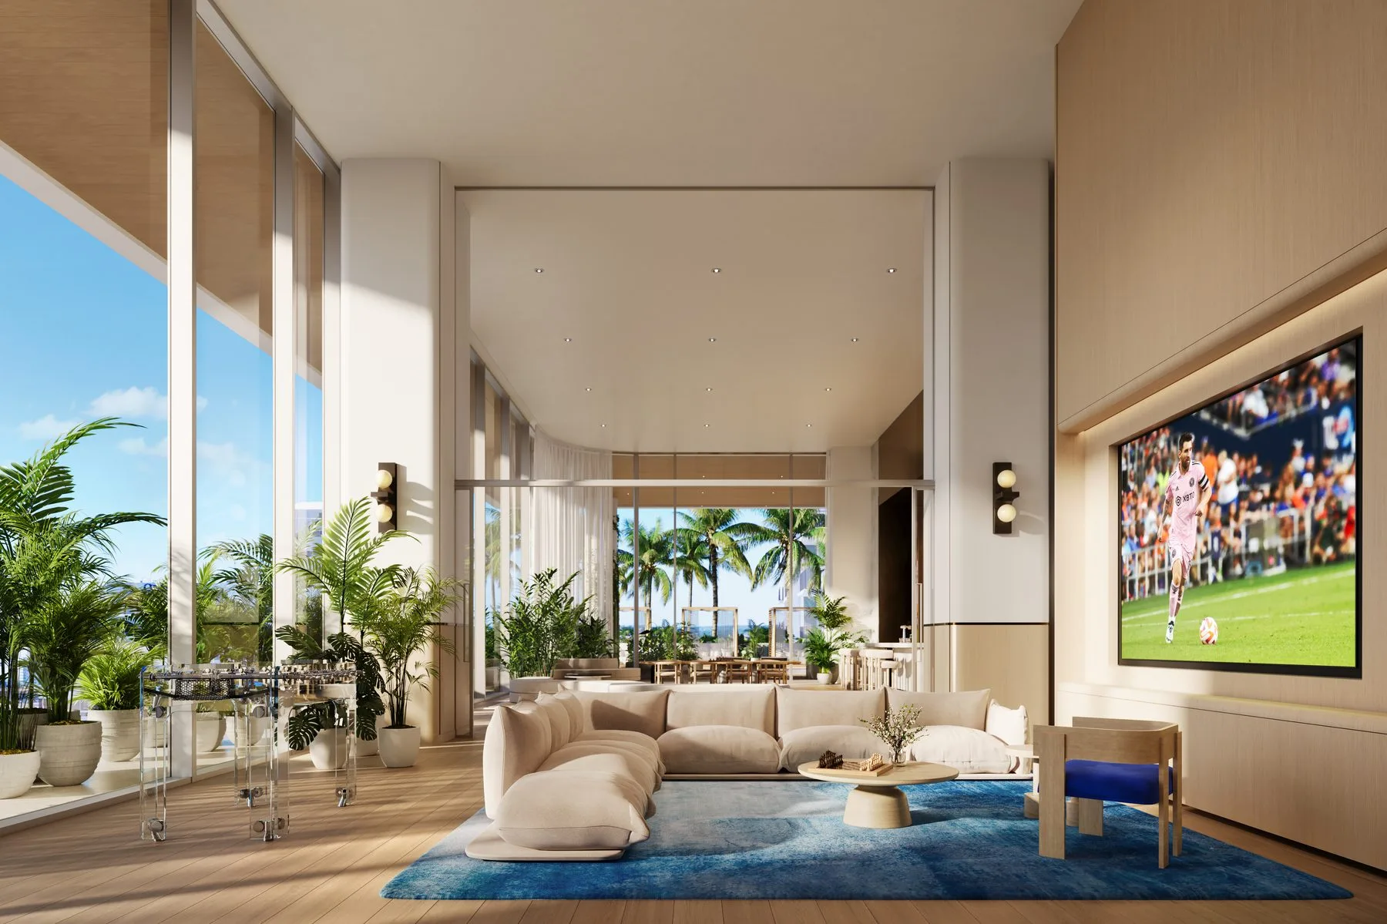
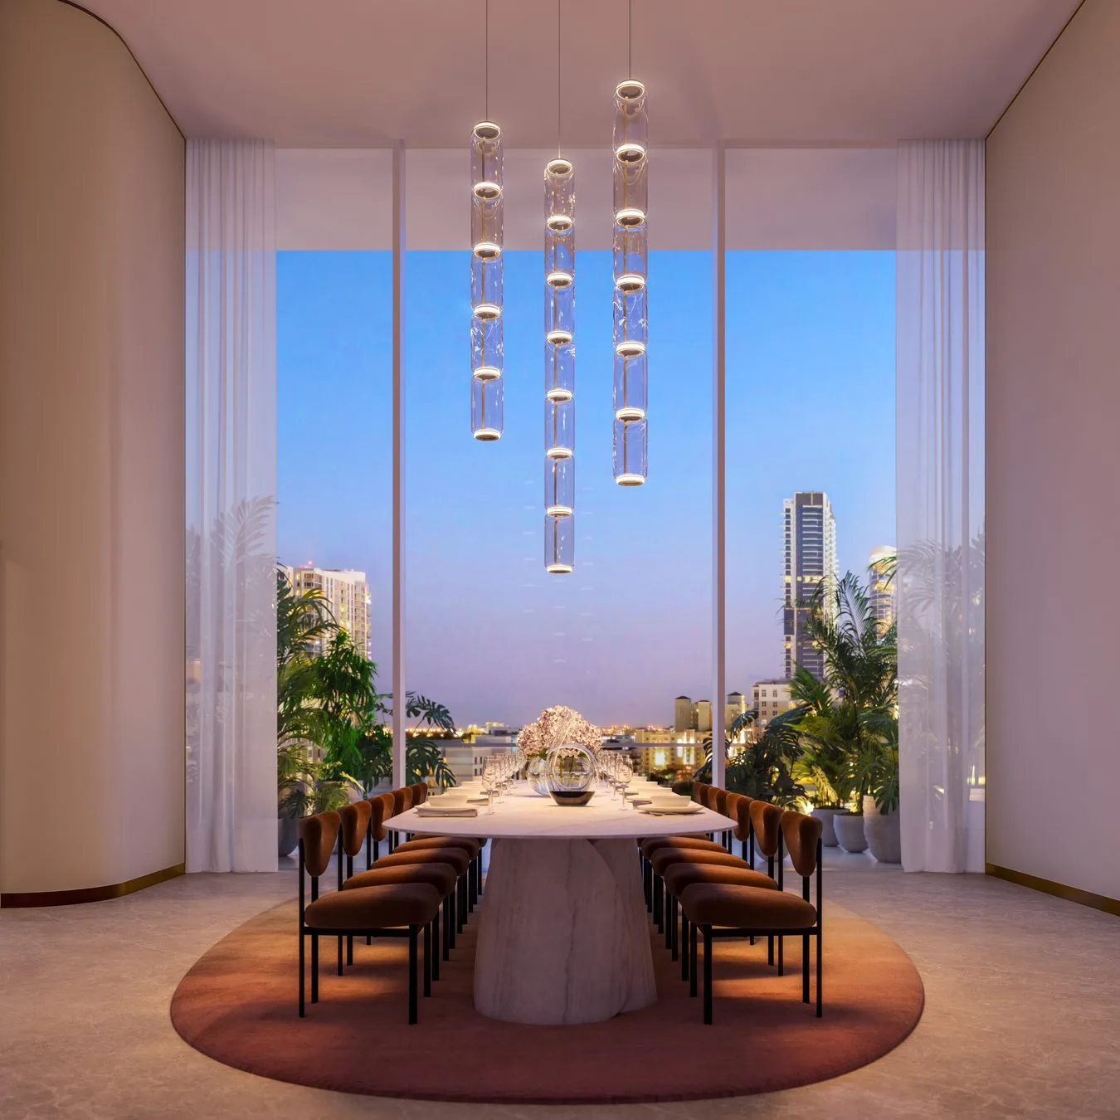
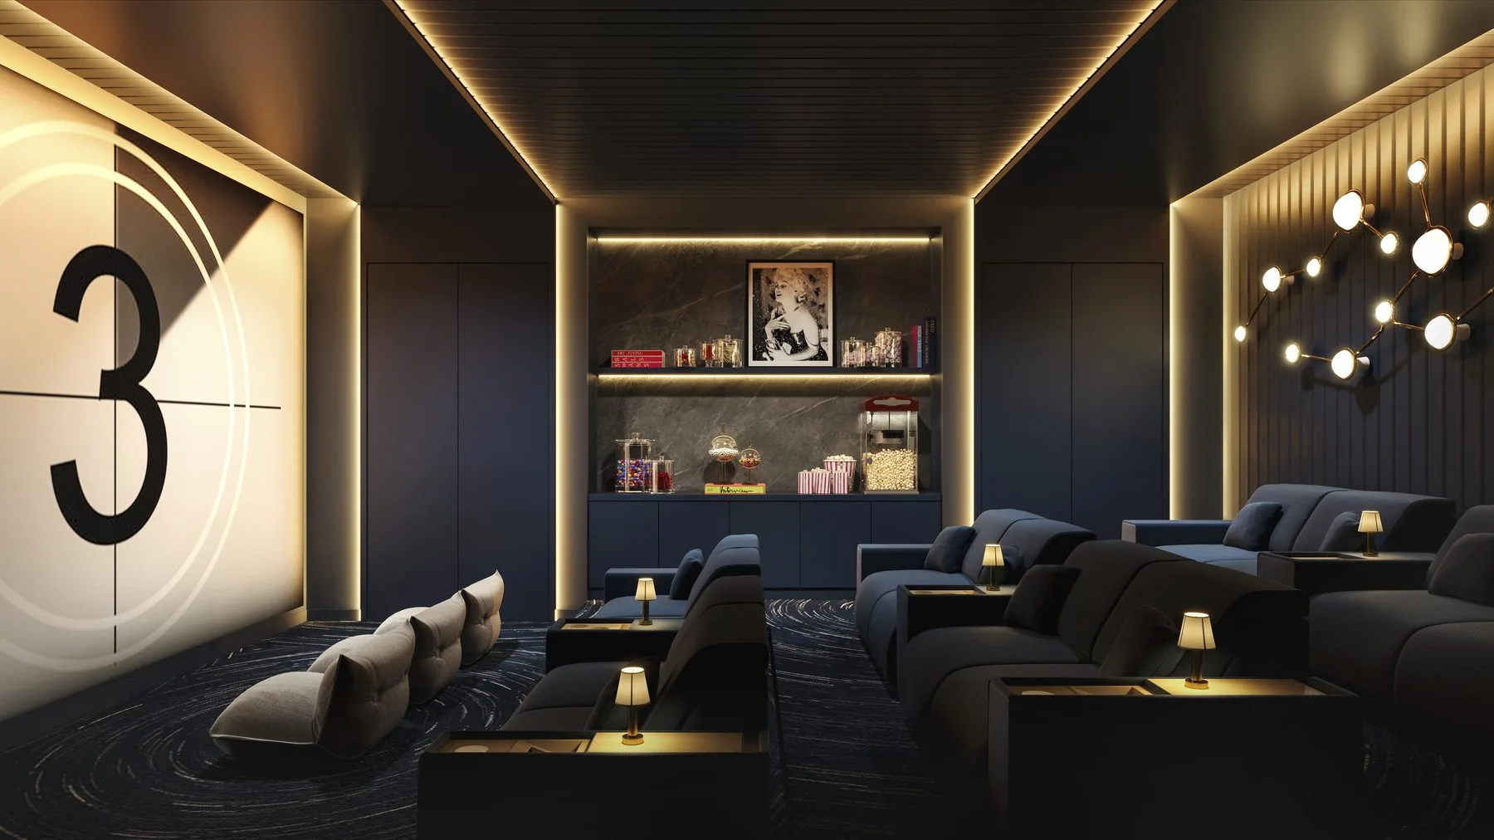
Double-height atrium with centerpiece bar; Sunset Bar over the pool deck; private dining room with catering kitchen and chef's table; screening room, VR simulator, karaoke and podcast rooms; Viceroy lounge; co-working lounge; kids' playroom; juice bar
Concierge & services
24-hour Viceroy-attended lobby and Viceroy residential services; Viceroy global ownership benefits
Sales & Availability
Current availability
Just under 30% sold; groundbreaking planned late 2026 / early January 2027 · per developer, Oct 2026
A video walkthrough of Viceroy Residences Fort Lauderdale is coming soon.
Common questions about Viceroy Residences Fort Lauderdale
How much do residences at Viceroy Residences Fort Lauderdale cost?
Viceroy Residences Fort Lauderdale is priced from $760K. Developer availability (Oct 2026): 1BR from $760,000 (Res. 17K, 755 SF) · 2BR from $1,020,000 (Res. 4A, 1,229 SF) · 3BR from $2,600,000 (Res. 34D) · 4BR from $3,780,000 (Res. 29B) · penthouses $8.8M–$10.2M. Subject to change.
Who is building Viceroy Residences Fort Lauderdale?
Viceroy Residences Fort Lauderdale is developed by Naftali Group, with architecture by Arquitectonica and interiors by Rockwell Group.
How many residences are at Viceroy Residences Fort Lauderdale?
Viceroy Residences Fort Lauderdale has 251 residences across 45 stories, with residences of Studios–4BR. Unit mix: One to four bedrooms plus two penthouses.
What is the construction status of Viceroy Residences Fort Lauderdale?
Viceroy Residences Fort Lauderdale is pre-construction; estimated delivery is 2028. Dates are the developer's estimates and can move.
Where is Viceroy Residences Fort Lauderdale located?
Viceroy Residences Fort Lauderdale is at 201 N Federal Hwy, Fort Lauderdale, FL 33301, in the Flagler Village area.
Can residences at Viceroy Residences Fort Lauderdale be rented?
31-day minimum; up to 11 rentals per year.
Are pets allowed at Viceroy Residences Fort Lauderdale?
Pet amenities on site: no pet restrictions. Confirm the pet policy in the condominium documents.
What are the estimated HOA fees at Viceroy Residences Fort Lauderdale?
Estimated HOA / maintenance at Viceroy Residences Fort Lauderdale: Approximately $1.51 per sq ft per month (estimated). Figures are developer estimates and change at turnover.
What is the deposit schedule at Viceroy Residences Fort Lauderdale?
Deposit structure at Viceroy Residences Fort Lauderdale: 30% total deposit (confirmed by the sales team, Oct 2026); current milestone schedule provided at contract. Confirm the current schedule with the developer's purchase agreement.
Does Viceroy Residences Fort Lauderdale have a marina or boat slips?
Marina concept in planning for 3- and 4-bedroom owners (not finalized).
What amenities does Viceroy Residences Fort Lauderdale offer?
Resort-style pools with cabanas and floating daybeds, jacuzzi, outdoor dining and BBQ, Viceroy-serviced poolside bar; Viceroy Beach Club privileges; complimentary one-year social membership to The Fort; Spa suite with concierge, sauna, steam room, treatment suites and cold plunge; fitness center with private training, stretching area and yoga studio; boxing studio; yoga and fitness terrace; meditation garden with reflection pools; Double-height atrium with centerpiece bar; Sunset Bar over the pool deck; private dining room with catering kitchen and chef's table; screening room, VR simulator, karaoke and podcast rooms; Viceroy lounge; co-working lounge; kids' playroom; juice bar; 24-hour Viceroy-attended lobby and Viceroy residential services; Viceroy global ownership benefits.
How do I tour Viceroy Residences Fort Lauderdale?
Contact Ray Vorell, Principal Broker Associate at Compass Florida (Florida broker license BK3158221), at 239-470-8778 or ray.vorell@compass.com to arrange a sales-gallery visit or video walkthrough of Viceroy Residences Fort Lauderdale. Shore & Skyline is independent of the developer; facts on this page are checked against a dated developer source.
Can you help me sell my current home before buying here?
Yes. Whether your current home is in Fort Lauderdale, another state or another country, we list it ourselves or place it with an experienced Compass colleague in that market (Christie's International Real Estate and Barnes International partners abroad) and coordinate the closing with your purchase at Viceroy Residences Fort Lauderdale.
Facts reviewed by Ray Vorell, Licensed Florida Real Estate Broker (BK3158221), Compass Florida LLC. Figures are as published by the developer and subject to change; pricing is "from" pricing unless stated. How we verify.
Request a Private Briefing
Get current pricing, floor plans, and availability for Viceroy Residences — directly from Ray Vorell. Need to sell your current home first — here or anywhere in the country? Say so; we coordinate both sides. Not the right building? Ask about any property — new construction, resale or otherwise — and we pull it for you.
Location
Viceroy Residences Fort Lauderdale · 1200 N Fort Lauderdale Beach Blvd, Fort Lauderdale, FL 33304
Get the Inside Track
Receive priority access to pricing updates, new listings, and Ray's market insights — before they hit public channels.
We respect your privacy. Unsubscribe anytime. By submitting, you agree to be contacted by Shore & Skyline / Compass Florida, LLC about your inquiry. See our Privacy Policy.