Skip to Content
Intracoastal · Fort Lauderdale · Fort Lauderdale

Sage Intracoastal Residences

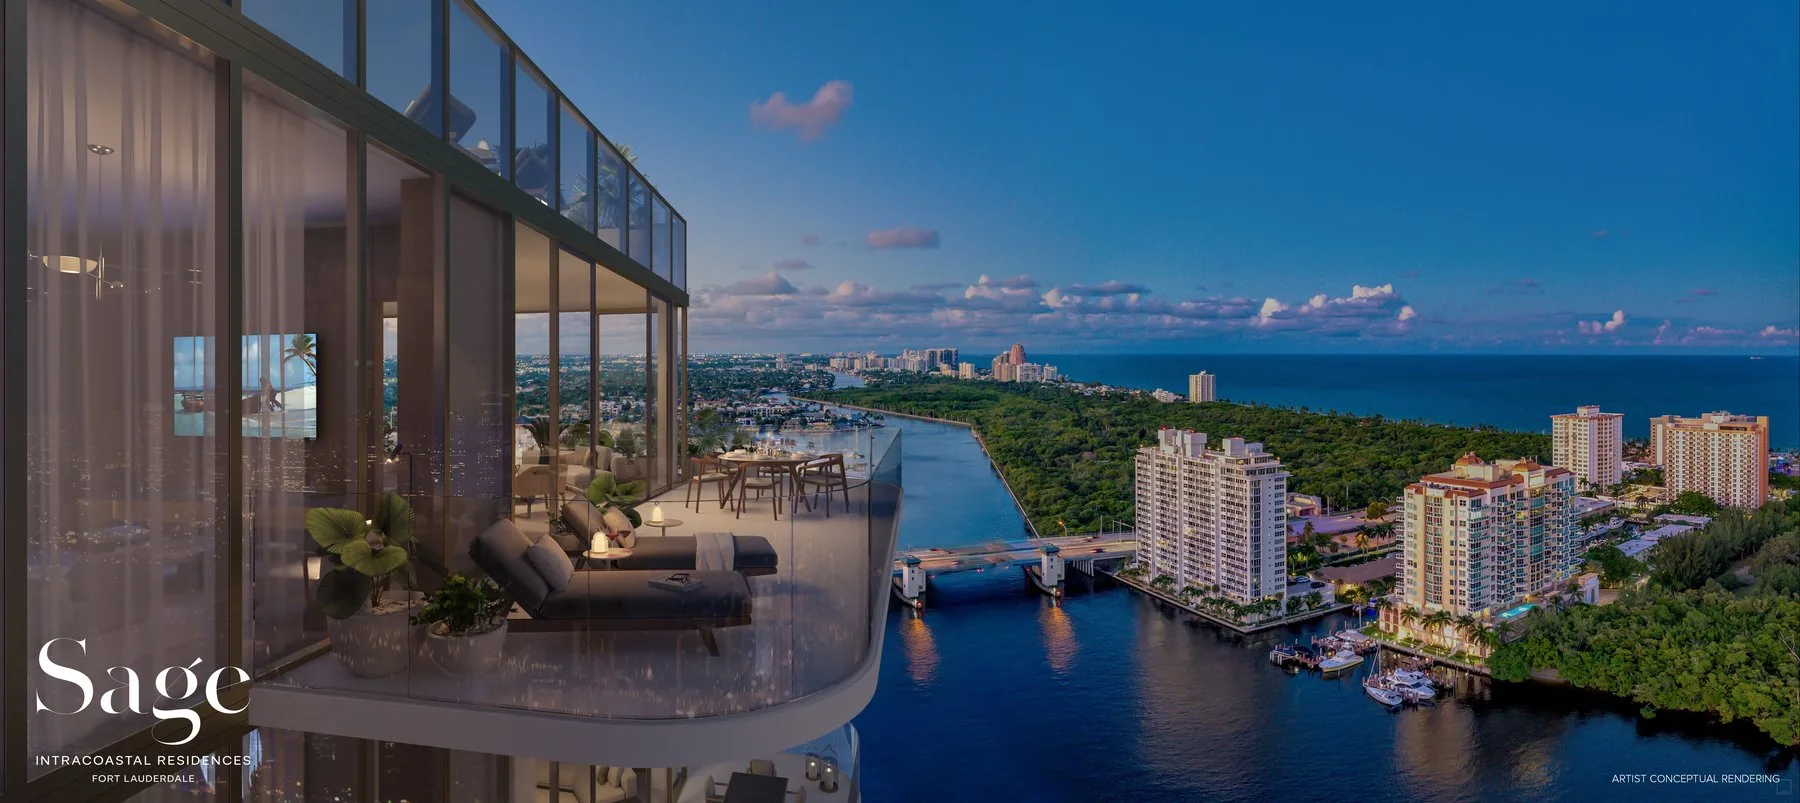
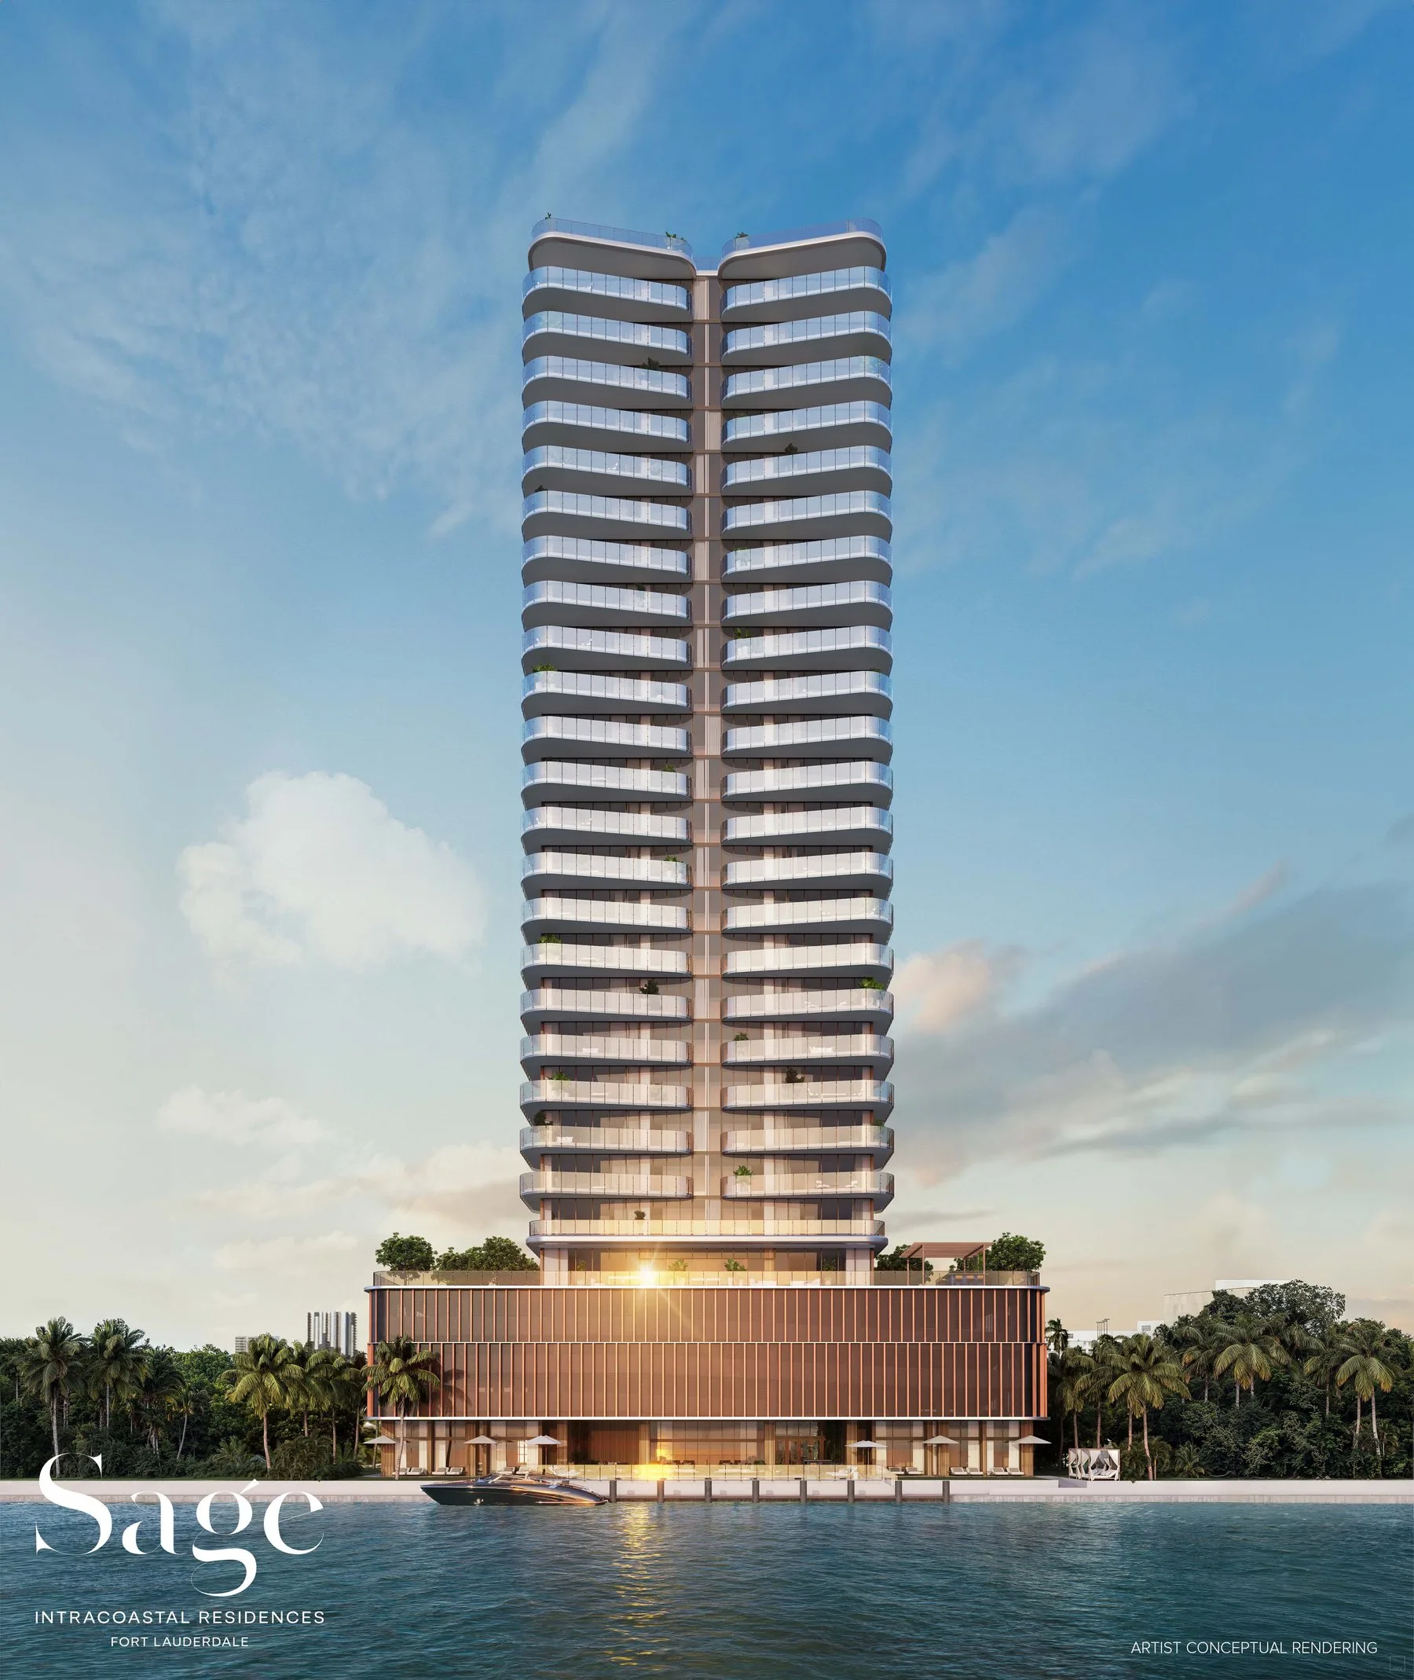
Forty-four waterfront residences across 28 stories on 200 linear feet of the Intracoastal Waterway — with unobstructed ocean and waterway views protected by Bonnet House Museum & Gardens.
28 Stories|44 Residences|From $2.98M
View Gallery
From $2.98M Price
44 Residences
28 Stories
From approx. 2,767 sq ft Residence Sizes
Spring 2028 Delivery
Property Markets Group Developer PMG
The Opportunity
About Sage Intracoastal Residences

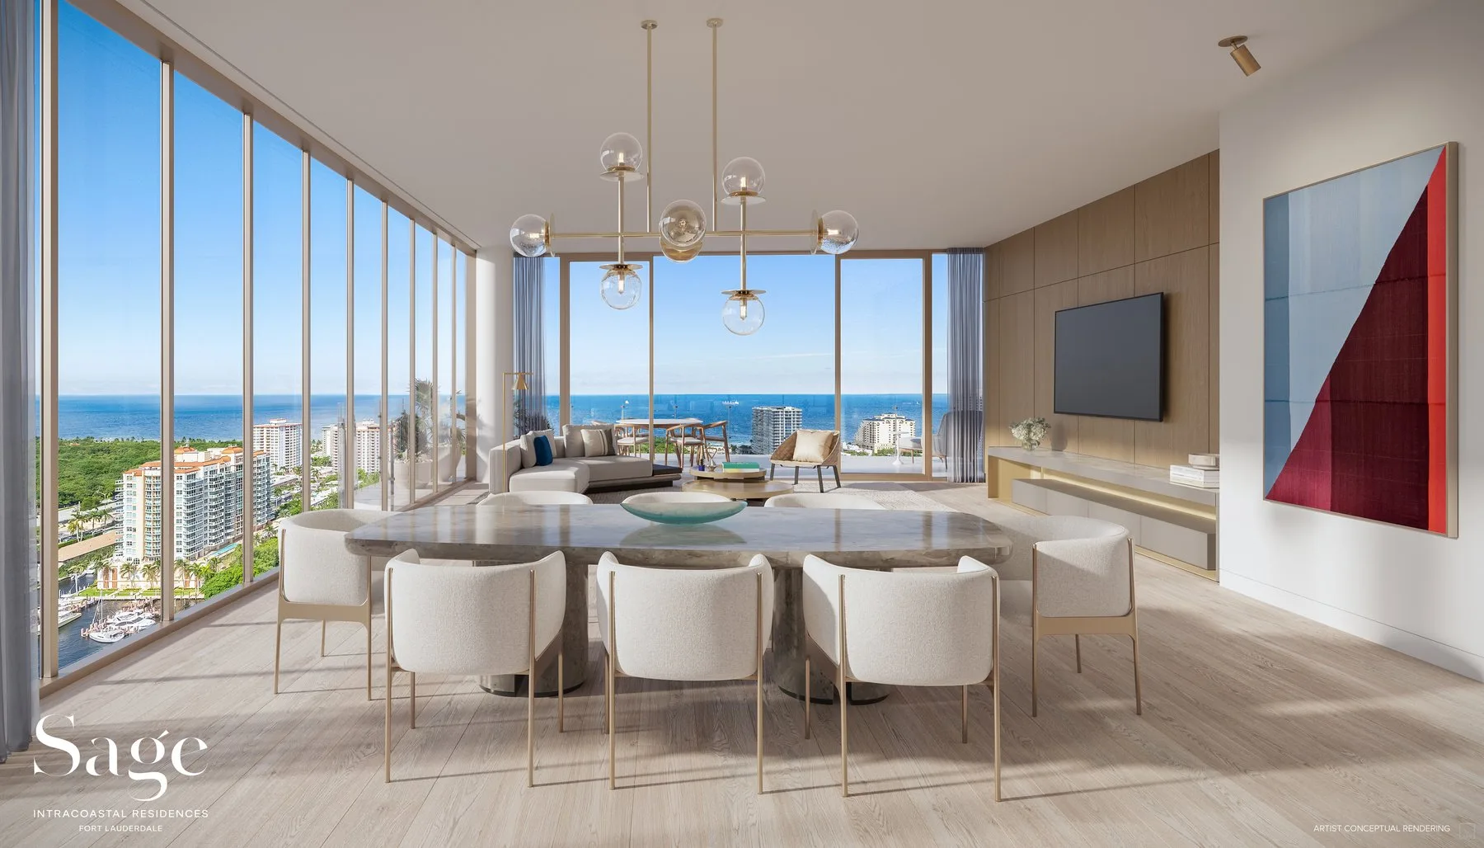
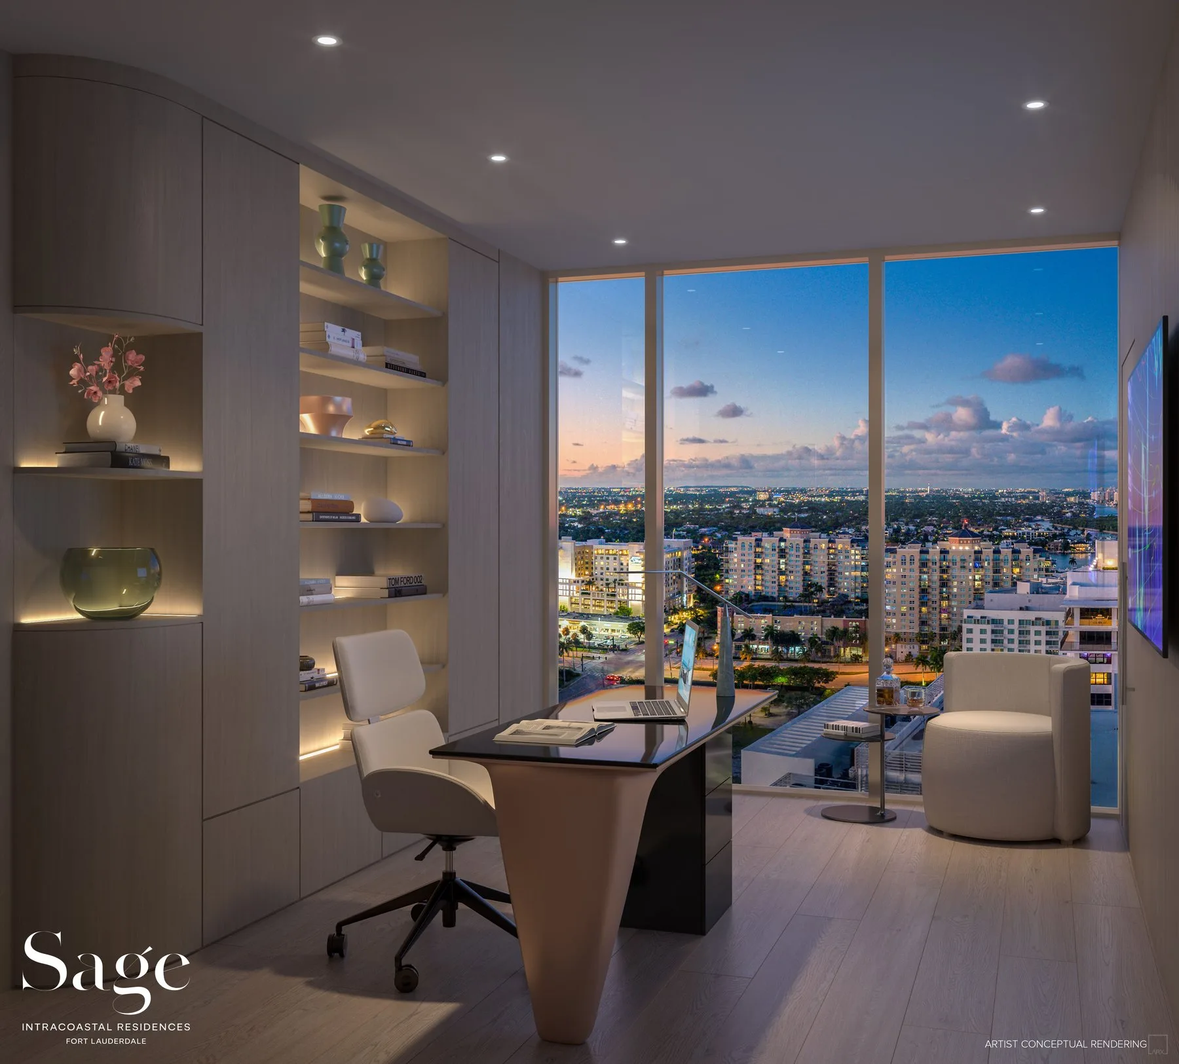
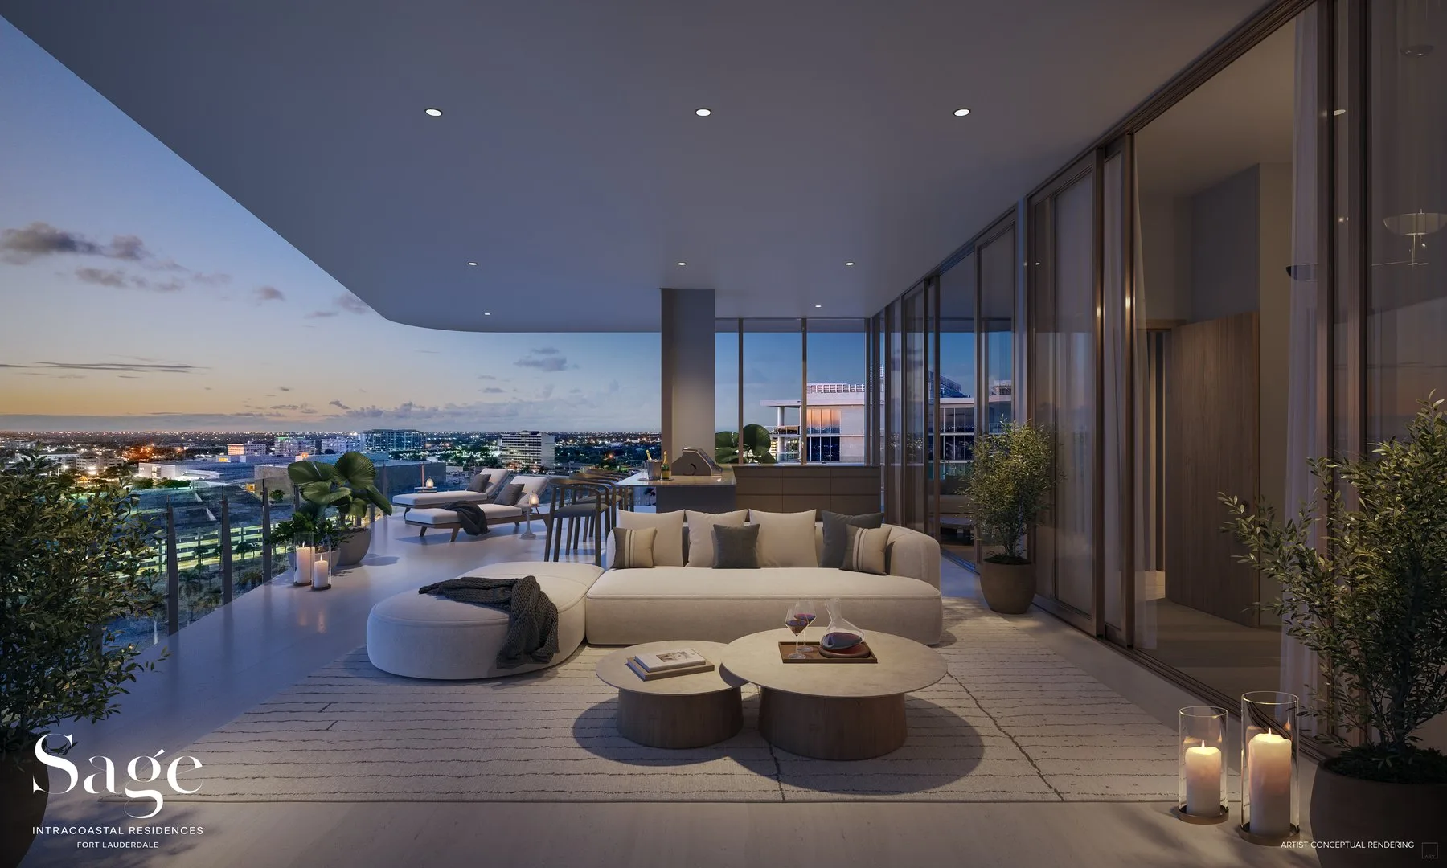
Sage Intracoastal Residences is a rare waterfront sanctuary rising 28 stories along 200 linear feet of Fort Lauderdale’s Intracoastal Waterway. Developed by Property Markets Group (PMG) and designed by architecture firm FSMY with interiors by the award-winning BAMO studio—the team behind Four Seasons Madrid, Capella Bangkok, and The Peninsula hotels—Sage delivers 44 generously scaled residences with just two homes per floor. Each offers 10-foot ceilings, floor-to-ceiling impact-resistant glass, and expansive balconies with summer kitchens framing unobstructed views of both the Atlantic Ocean and the Intracoastal Waterway, with long-term view corridors protected by the adjacent Bonnet House Museum & Gardens.

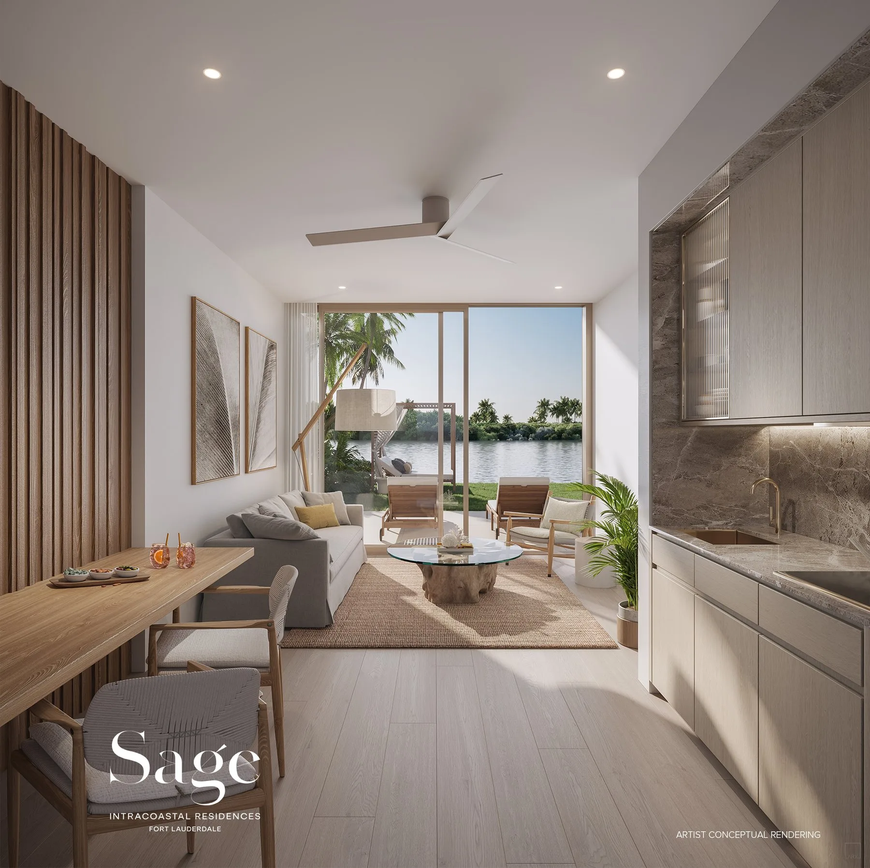
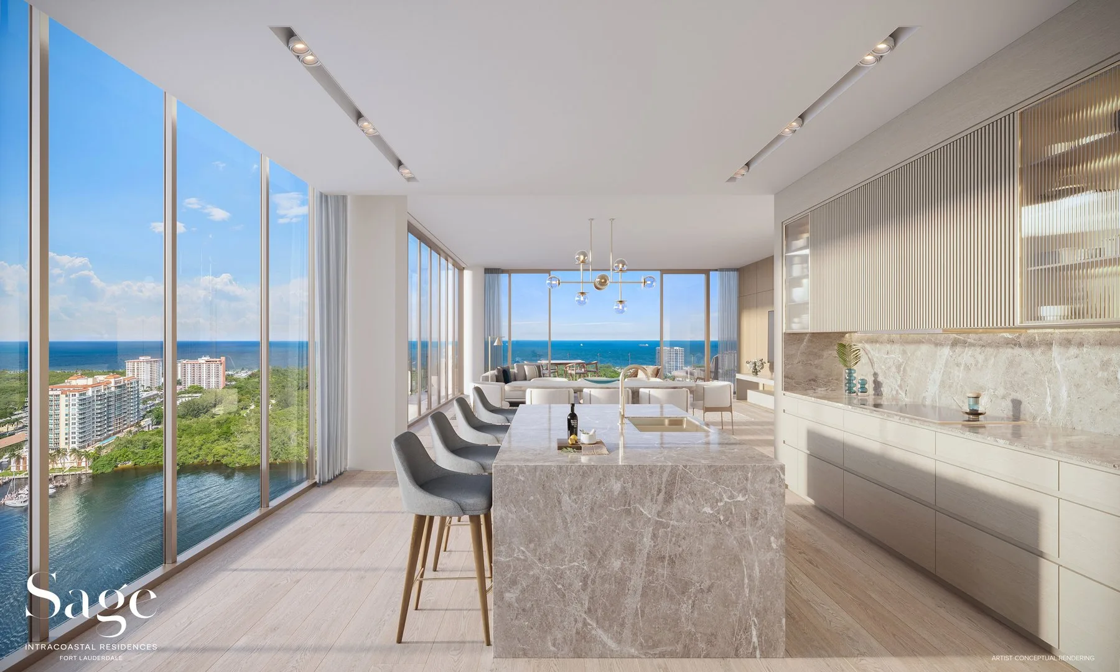
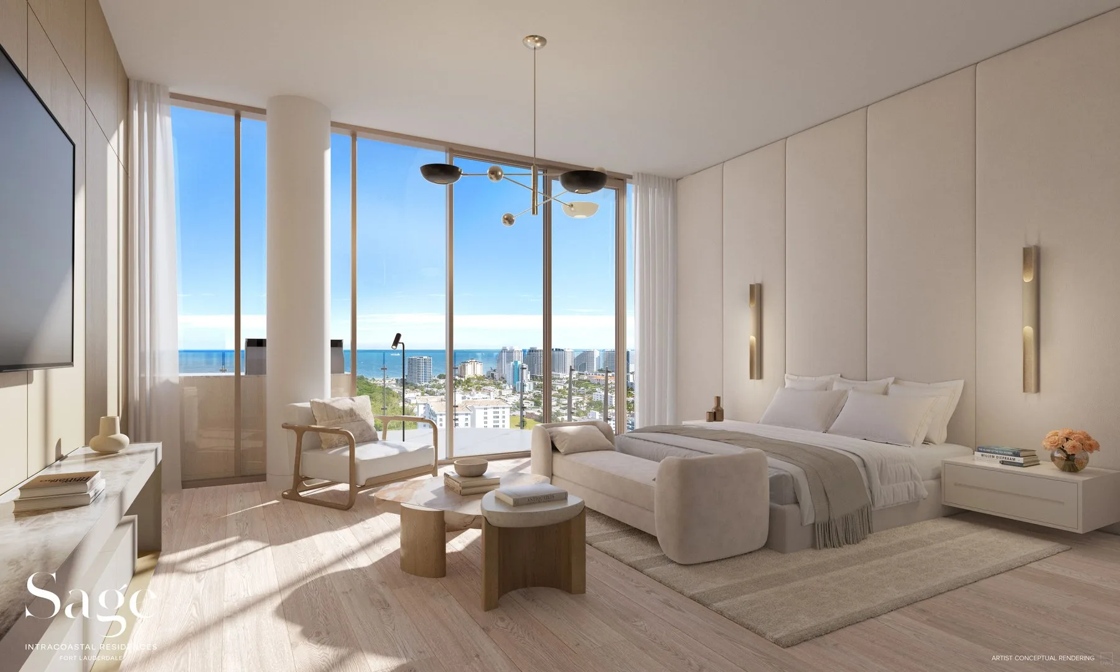
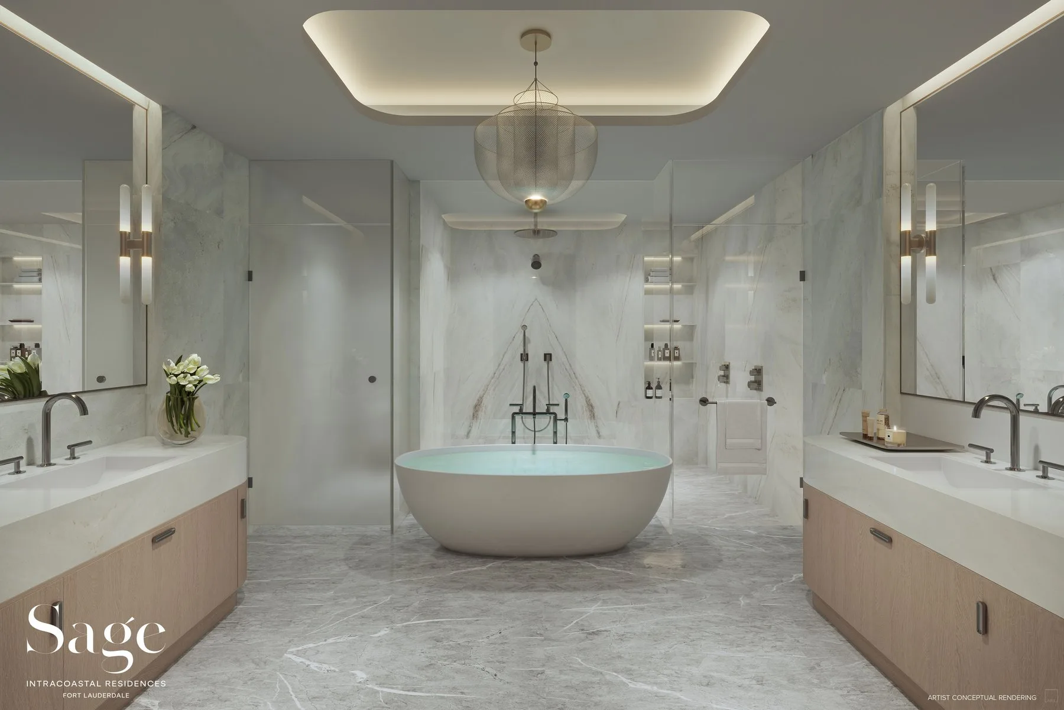
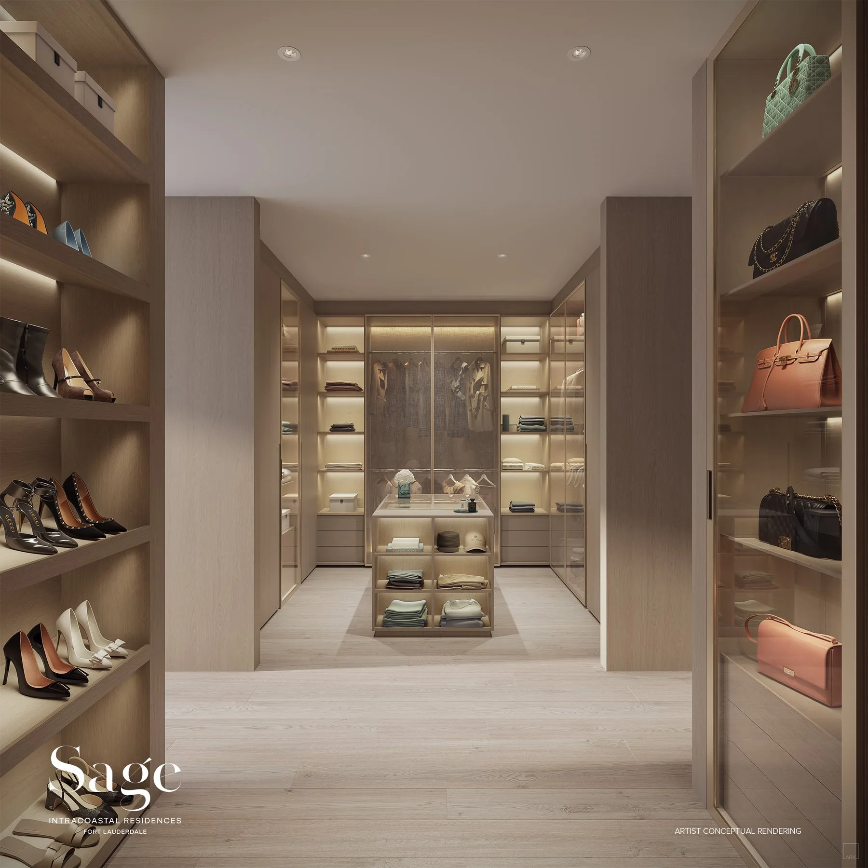
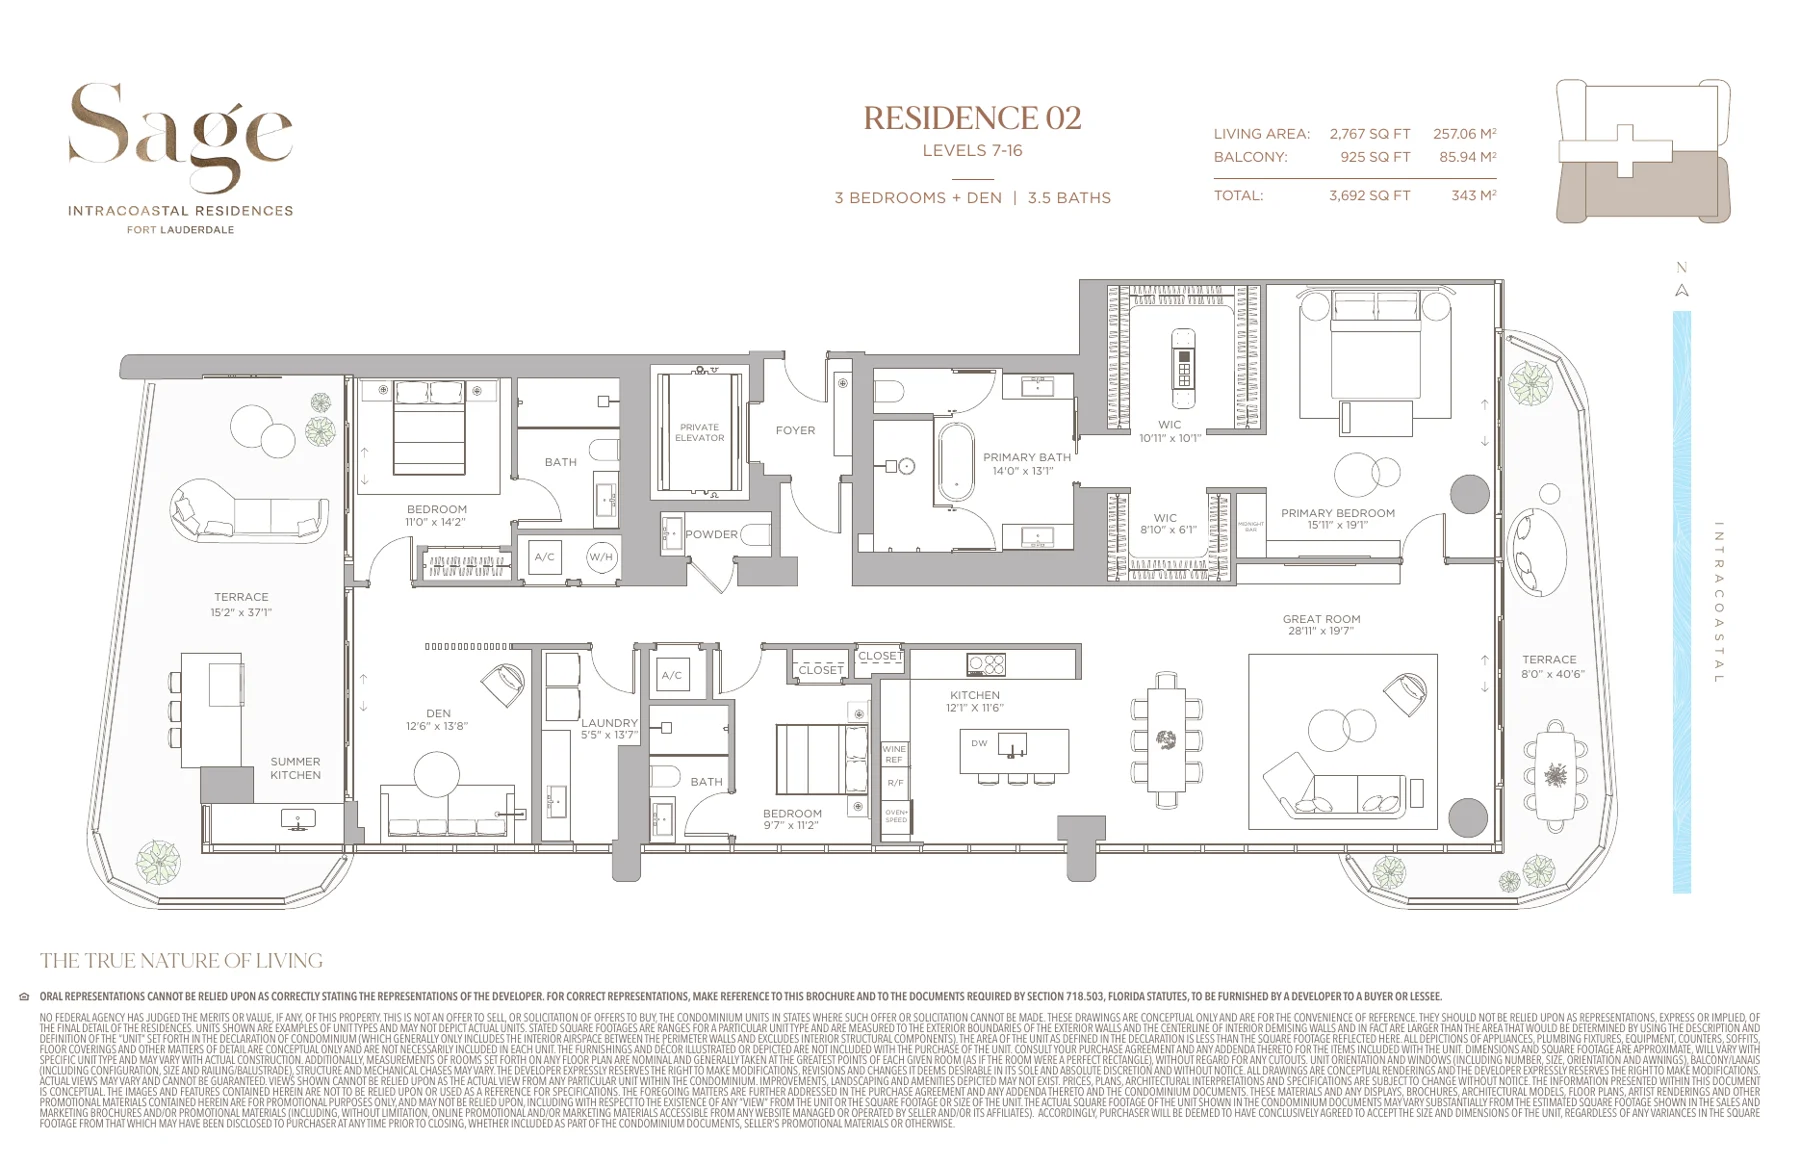
Residences start at approximately 2,767 square feet across 2-, 3- and 4-bedroom layouts. The gourmet kitchens feature custom Italian cabinetry by BAMO, Sub-Zero & Wolf appliance packages, and cantilevered dining counters. Primary suites include midnight bars, fully built-out walk-in closets, and panoramic views. The primary baths are appointed with WaterWorks fixtures, imported Italian cabinetry, frameless glass-enclosed showers, and free-standing bathtubs. The exclusive Penthouse Collection crowns the building with private rooftops, summer kitchens, and plunge pools—an expression of intracoastal living.

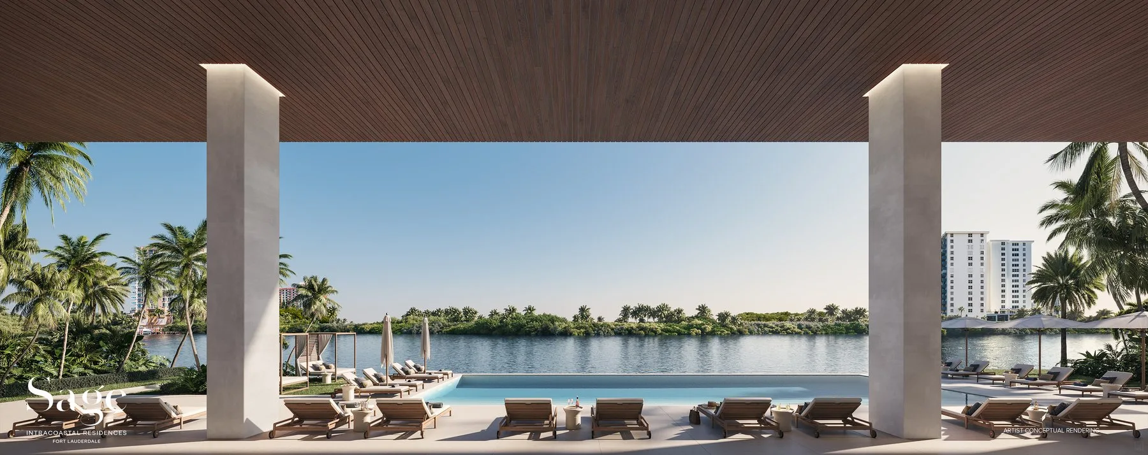
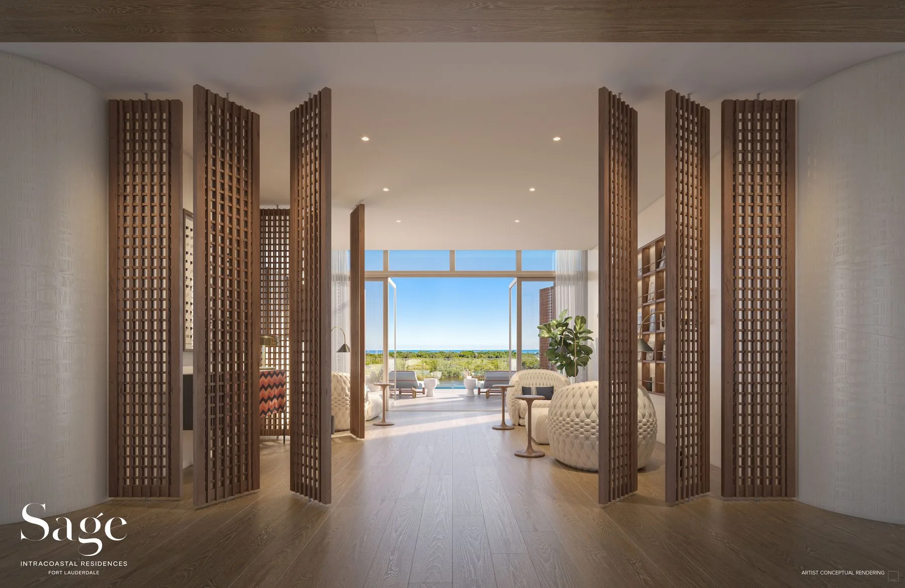
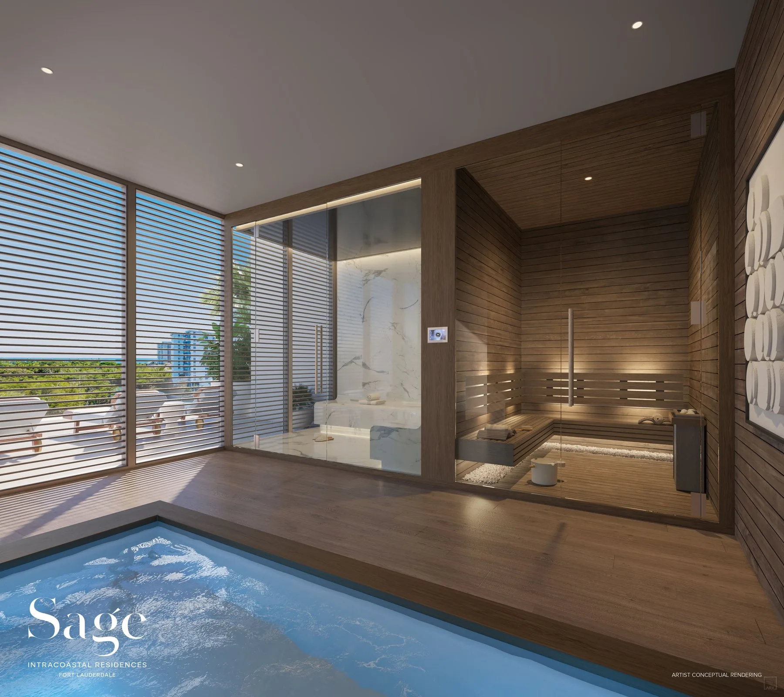
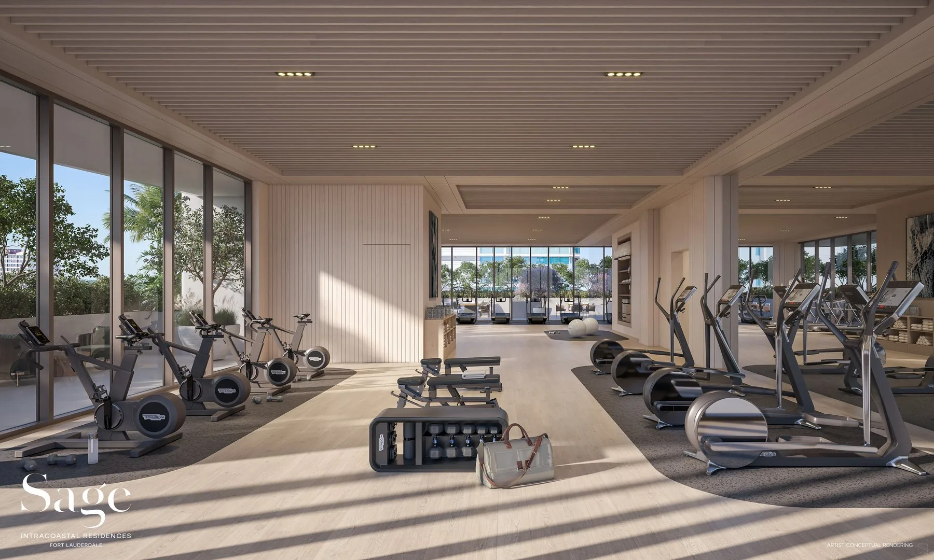
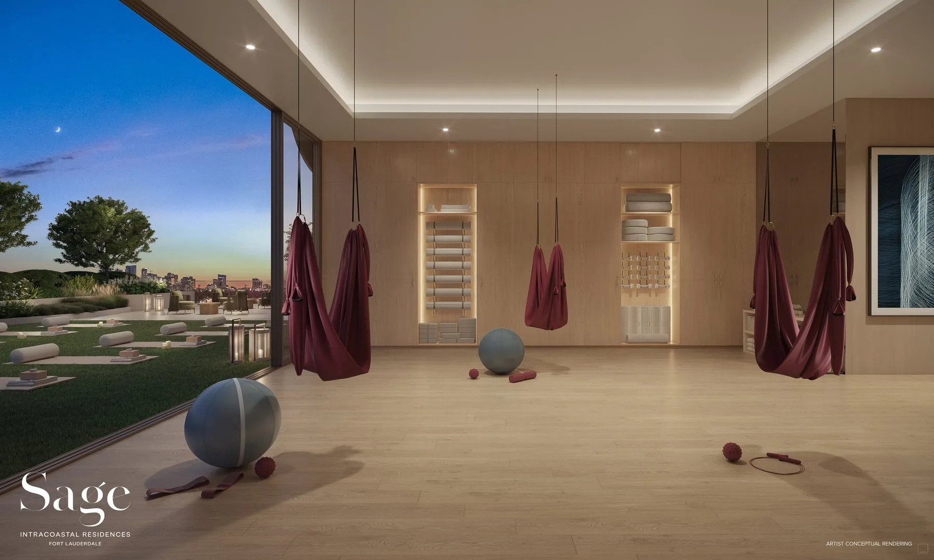
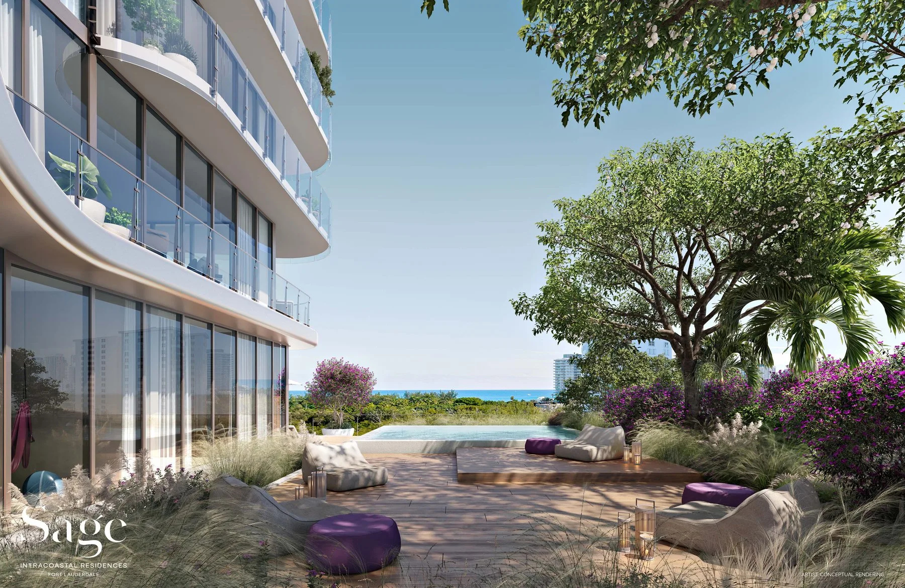
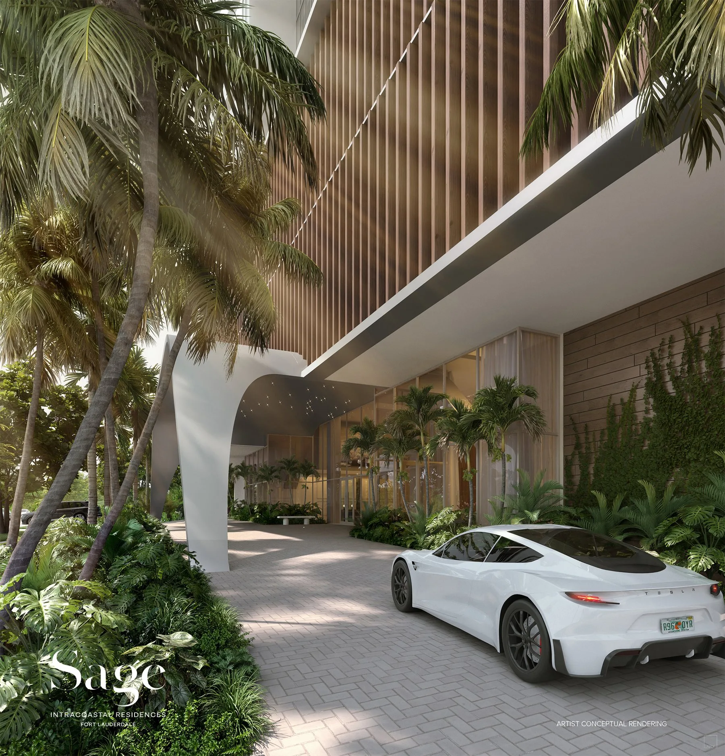
More than 19,000 square feet of amenity space includes the Sage Wellness Spa with steam, sauna, cold plunge, relaxation areas, and private treatment rooms. A waterfront resort-style infinity pool with café and lounge area is complemented by private luxe cabana suites, an outdoor jacuzzi, yoga lawn, golf simulator, and a state-of-the-art fitness center with movement studio. Residential services include a private porte cochère with 24-hour valet, front desk concierge, on-site property management, and smart building technology throughout. Sage broke ground in November 2025, and a $115 million construction loan from GoldenTree Asset Management was announced in January 2026, with completion targeted for Spring 2028. The deposit structure, HOA estimate and rental policy are available from us on request.
Waterfront Living Perfected
The Sage Collection

The Residences

  • 44 waterfront residences across 28 stories
  • 2 residences per floor
  • 2–4 bedrooms, from approx. 2,767 SF
  • 10’ ceilings with floor-to-ceiling impact-resistant glass
  • Priced from $2.98M

Penthouse Collection

  • Exclusive penthouses with private rooftops
  • Summer kitchens & plunge pools
  • The ultimate expression of intracoastal living
  • Panoramic ocean & waterway views

Kitchen & Dining

  • Gourmet kitchen with custom Italian cabinetry by BAMO
  • Sub-Zero & Wolf appliance package
  • Custom kitchen island with cantilevered dining counter
  • Open layouts flowing to expansive balconies

Primary Suite

  • Expansive primary bedroom with midnight bar
  • Fully built-out walk-in closets
  • Panoramic views of Intracoastal & Atlantic Ocean
  • Private retreat with ensuite bath

Primary Bath

  • WaterWorks bathroom fixtures
  • Imported Italian cabinetry
  • Frameless glass-enclosed showers
  • Free-standing bathtubs

Wellness & Spa

  • Sage Wellness Spa with steam, sauna & cold plunge
  • Relaxation area with outdoor terraces
  • Private treatment rooms
  • His & hers lockers

Pool & Recreation

  • Expansive waterfront resort-style pool
  • Café and lounge area with private luxe cabana suites
  • Outdoor jacuzzi, yoga lawn & golf simulator
  • State-of-the-art fitness center

Smart Living

  • Latest smart building technology
  • Contemporary lighting package with dimmers
  • Pre-wired high-speed communications
  • Seamless personalization throughout
Amenities & Services

Amenities & Services

On site at Sage Intracoastal Residences, as provided by the developer.

Residential Services

✦Private porte cochère with 24-hour valet
✦24-hour front desk concierge
✦On-site property management
✦Package delivery service
✦Mail room

Wellness & Spa

✦Sage Wellness Spa with steam, sauna & cold plunge
✦Relaxation area with outdoor terraces
✦Private treatment rooms
✦Movement & yoga studio
✦Yoga lawn

Fitness & Recreation

✦State-of-the-art fitness center
✦Outdoor jacuzzi
✦Golf simulator
✦Sports equipment storage
✦House bicycles

Pool & Social

✦Waterfront resort-style pool
✦Café and lounge area
✦Private luxe cabana suites
✦Water view bar and lounge
✦Grilling areas with dining tables

Pet & Lifestyle

✦Dog walking services
✦Dog run
✦Valet parking
✦Lushly landscaped outdoor deck area

Security & Technology

✦24-hour security
✦Access-controlled entry points
✦Smart building technology
✦Semi-private elevators
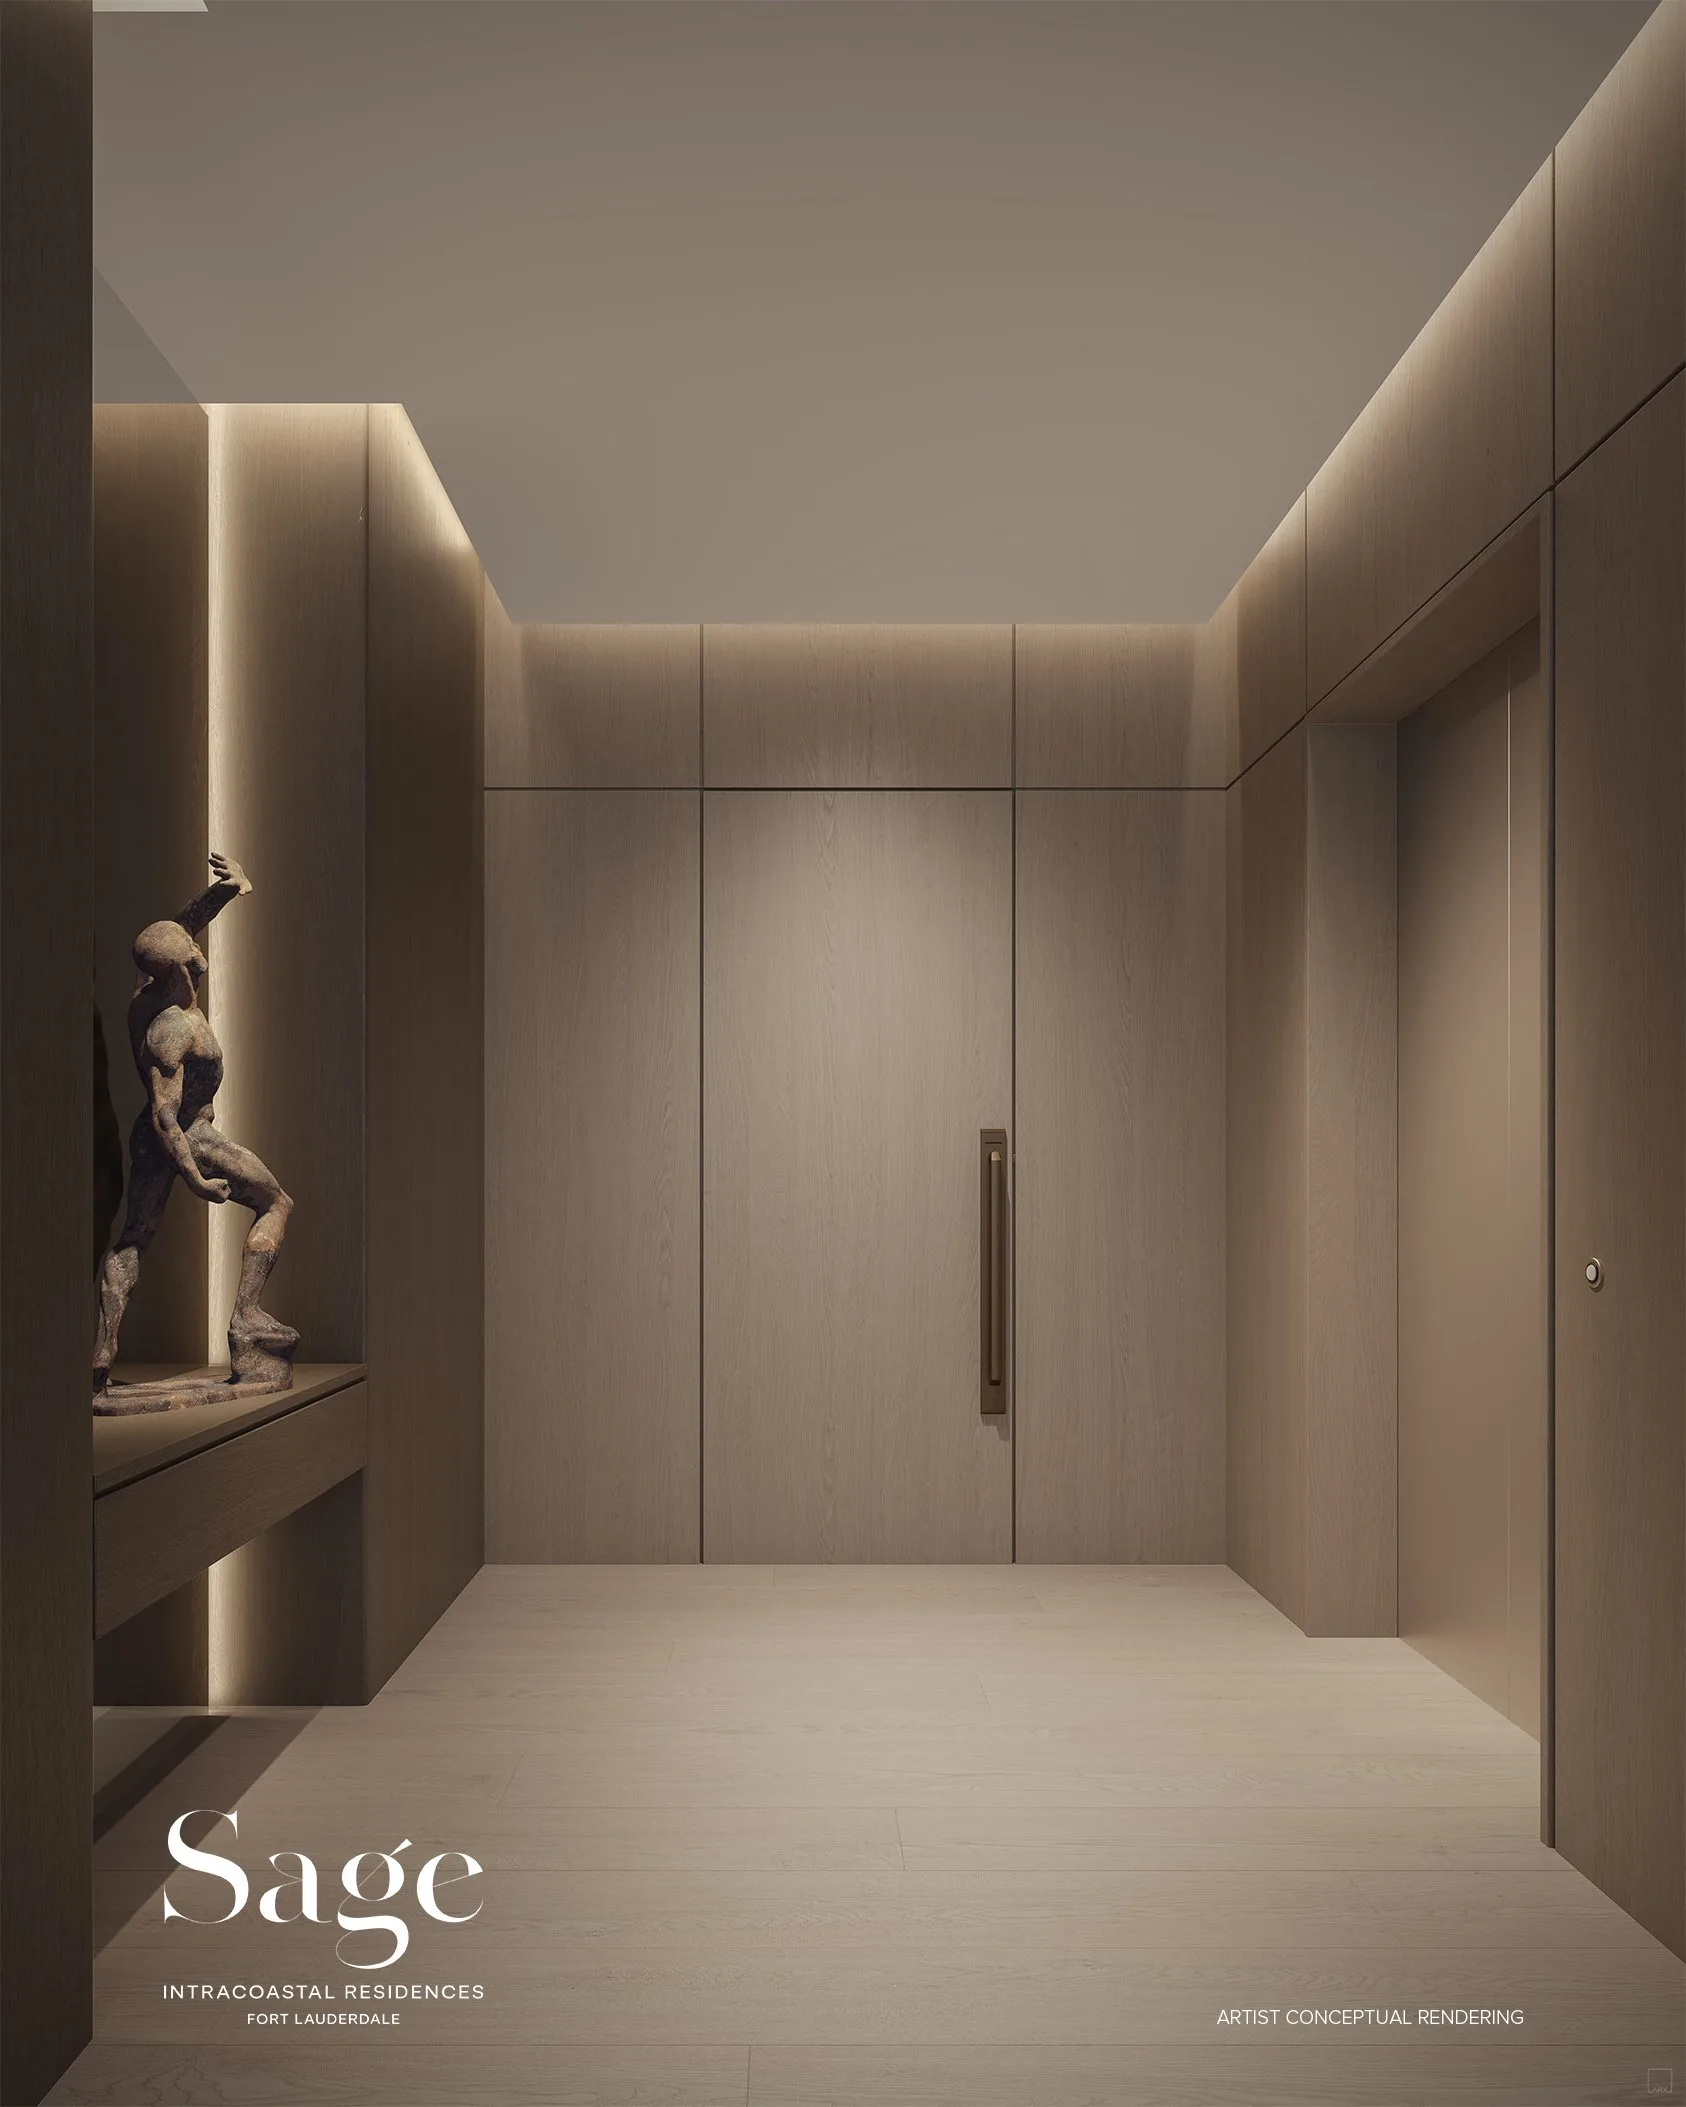
✦Private elevator foyers
Investment Timeline

Deposit Schedule

Total buyer’s down payment is 30% — structured across three milestones.

10%
At Contract Signing
Due upon execution of purchase agreement
10%
6 Months After Signing
Second installment due six months after contract
10%
January 2027
Final deposit installment prior to delivery

All deposits held in escrow. Contact Ray for complete terms.

The Creative Vision

Design & Development Team

Developer
PMG
Property Markets Group — known for E11EVEN Hotel & Residences, Waldorf Astoria Miami, and other iconic South Florida developments.
Architecture
FSMY
Fort Lauderdale-based architecture firm designing the striking reflective glass façade of Sage Intracoastal Residences.
Interior Design
BAMO
Award-winning firm behind Four Seasons Madrid, Capella Bangkok, Rosewood properties, and The Peninsula hotels.
Sales & Marketing
PMG Residential
PMG’s dedicated residential sales division, managing all pre-construction sales and buyer relations.

Key Details

Developer
Property Markets Group (PMG)
Architecture
FSMY
Interior Design
BAMO
Location
900 Intracoastal Drive, Fort Lauderdale, FL 33304
Stories
28
Total Residences
44 (2 per floor)
Residence Size
From approx. 2,767 SF (2–4 Bedrooms)
Ceiling Height
10 ft
Amenity Space
19,000+ SF
Waterfront
200 linear feet on the Intracoastal Waterway
Delivery
Spring 2028
Sales Gallery
Contact for appointment
Status
Under Construction
Deposit Schedule
Available on request
HOA Fees
Available on request
Rental Policy
Min 6 months, max once per year · Can rent immediately

Details verified September 2026. Information is provided by developers, sales teams and public sources and is believed to be accurate. It can change from time to time and should be verified before relying on it. How we verify.

Building Facts · Verified September 2026 · Updated October 2026

Sage Intracoastal Residences at a glance

Every building on Shore & Skyline is tracked against the same checklist so you can compare apples to apples. Items marked requested have been asked of the developer and are updated as answers arrive.

The Building

Address
900 Intracoastal Drive, Fort Lauderdale, FL 33304
Neighborhood
Intracoastal · Fort Lauderdale
Developer
Property Markets Group (PMG)
Architect
FSMY
Interior design
BAMO
Landscape architect
Not yet designated · per developer, Oct 2026
Stories
28
Total residences
44
Construction status
Under Construction
Estimated delivery
Spring 2028

The Residences

Pricing from
From $2.98M
Current price list
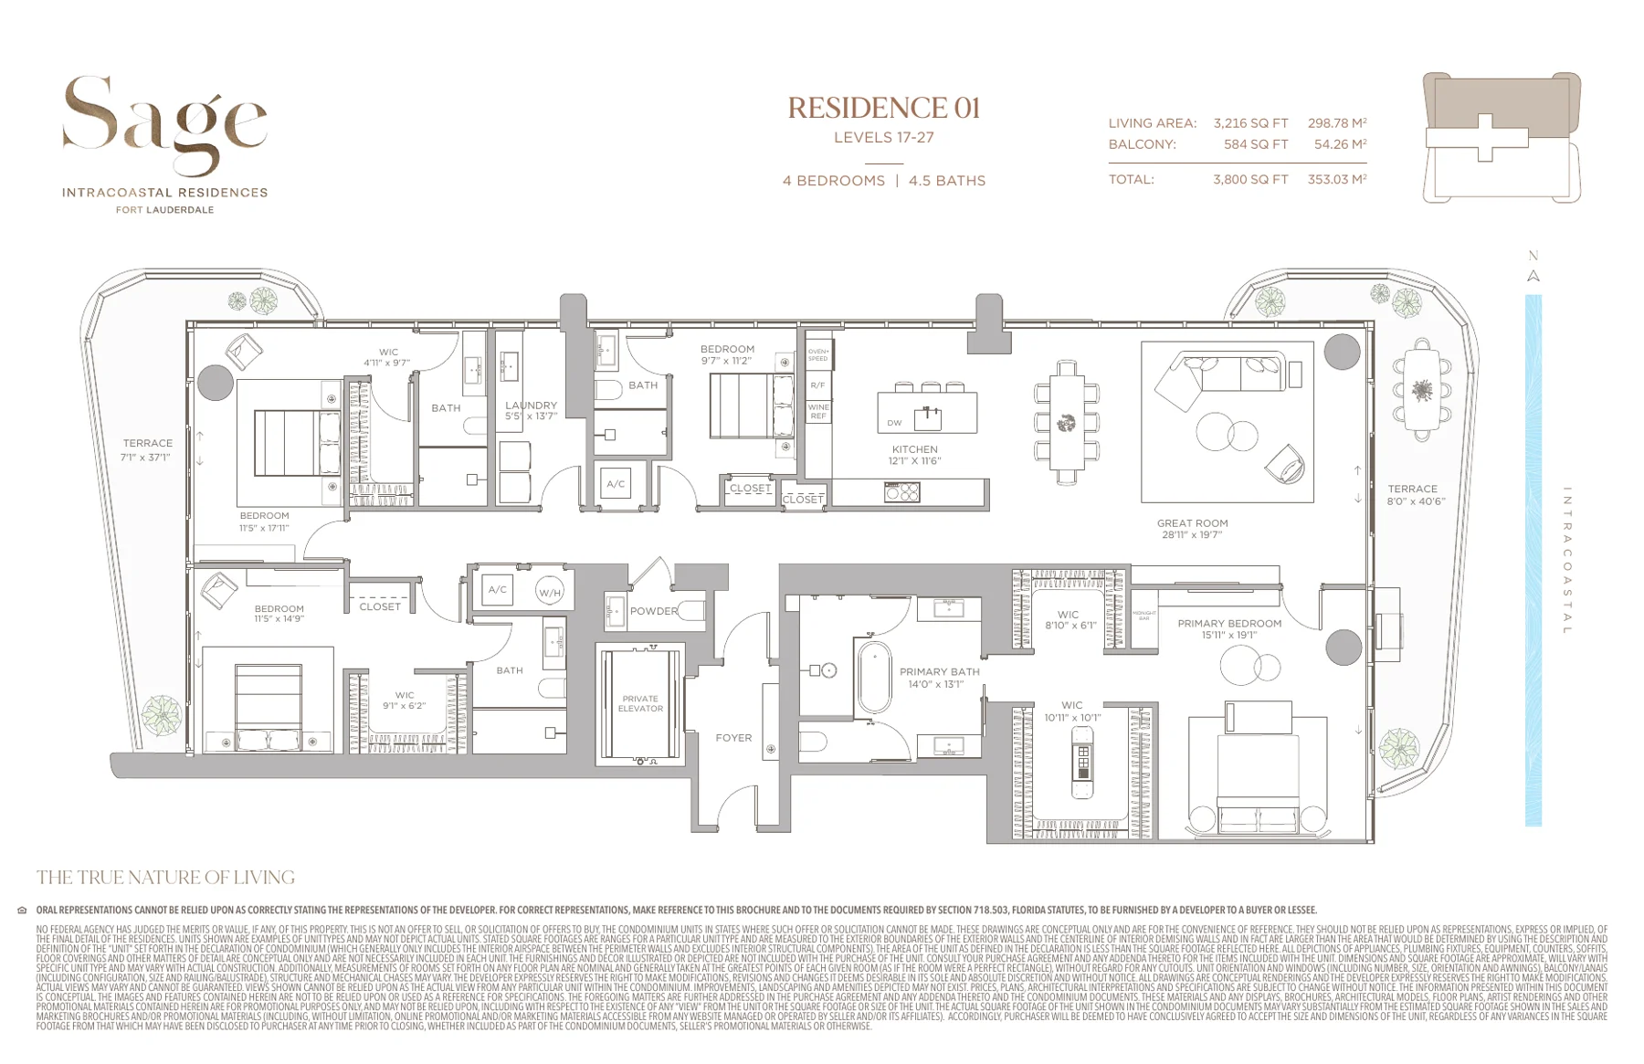
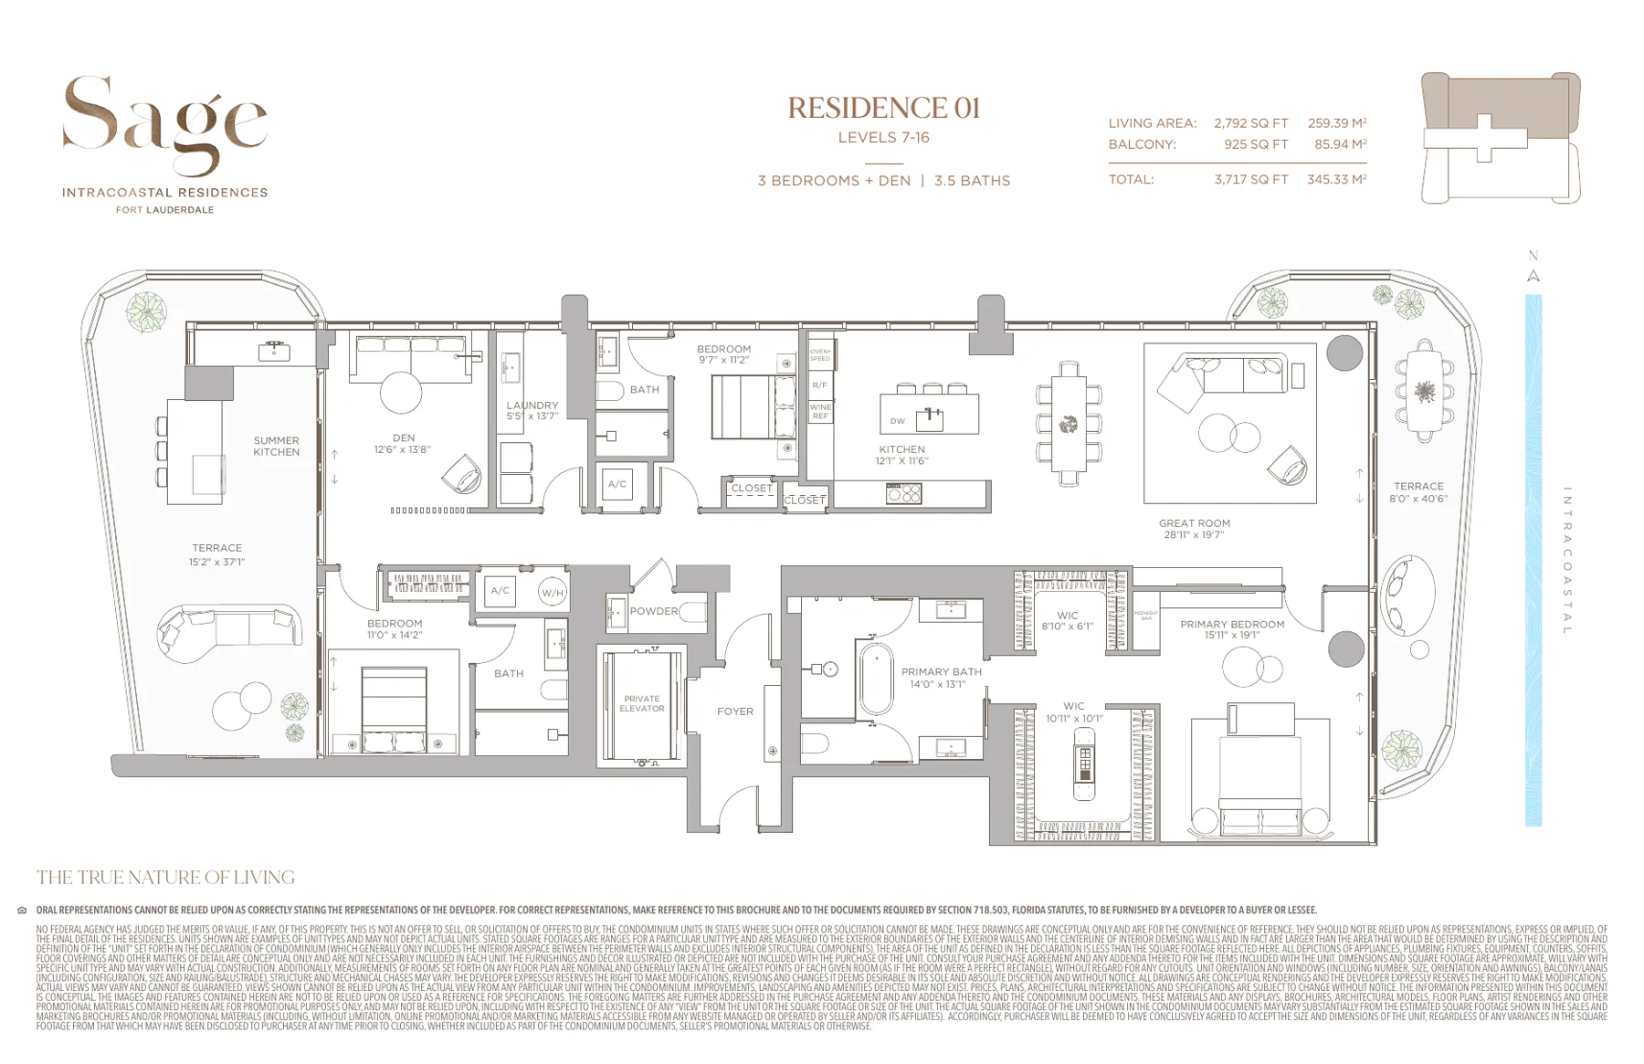
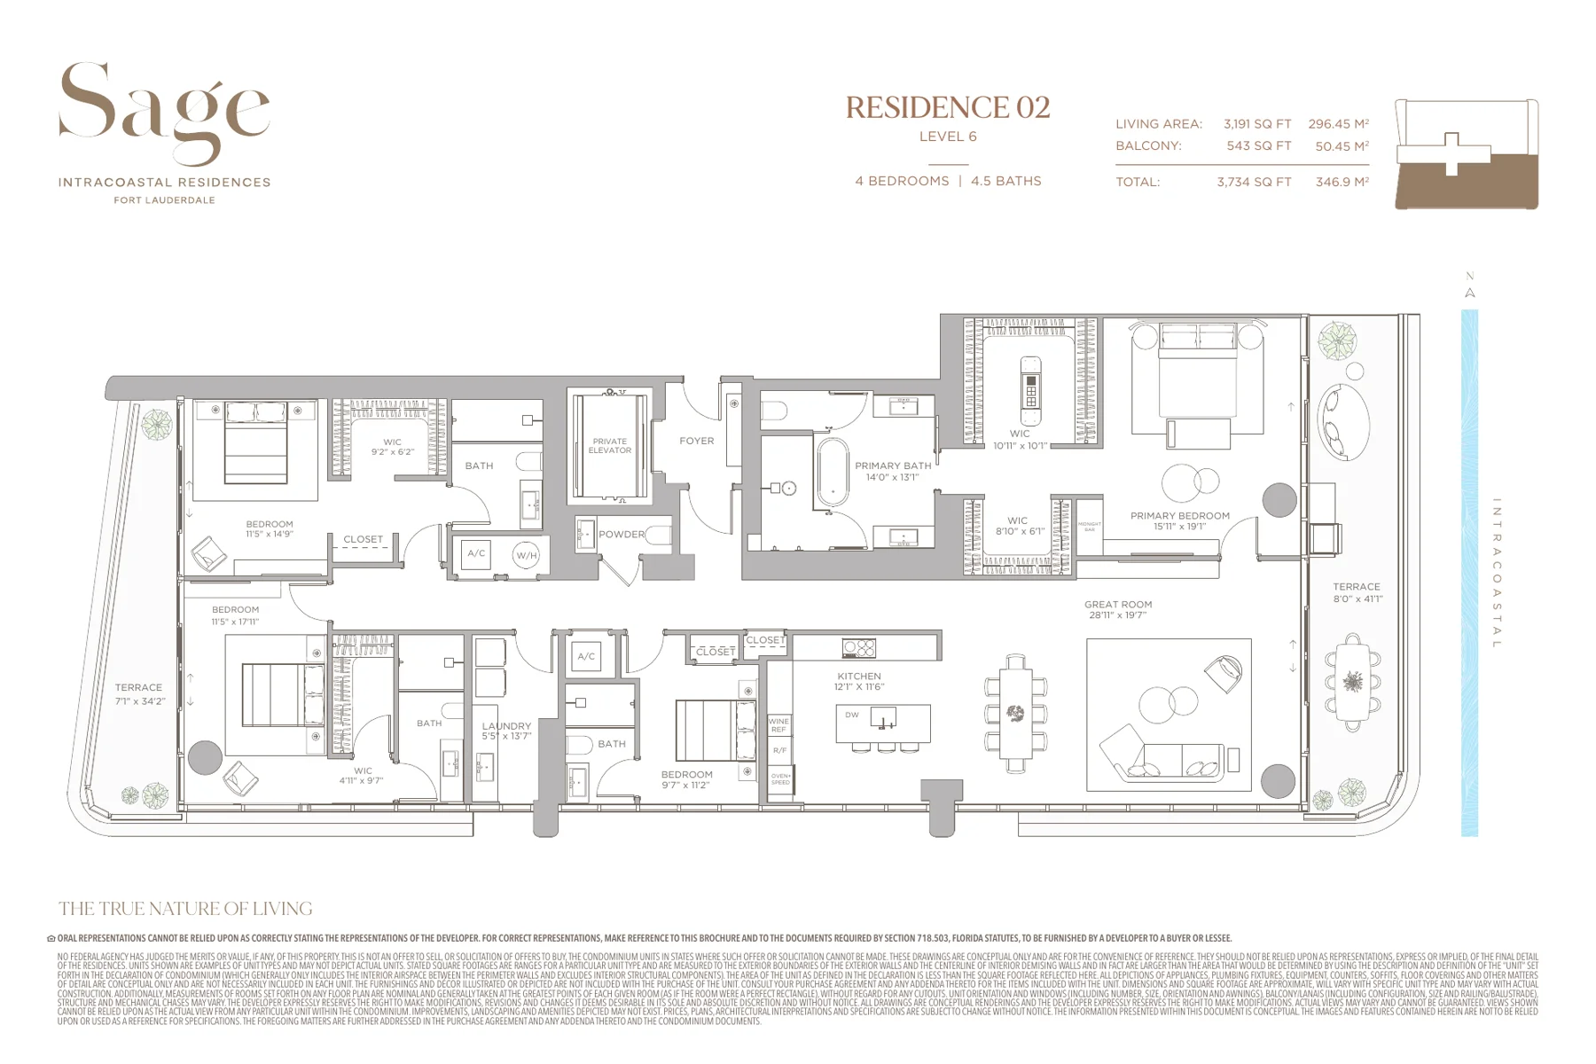
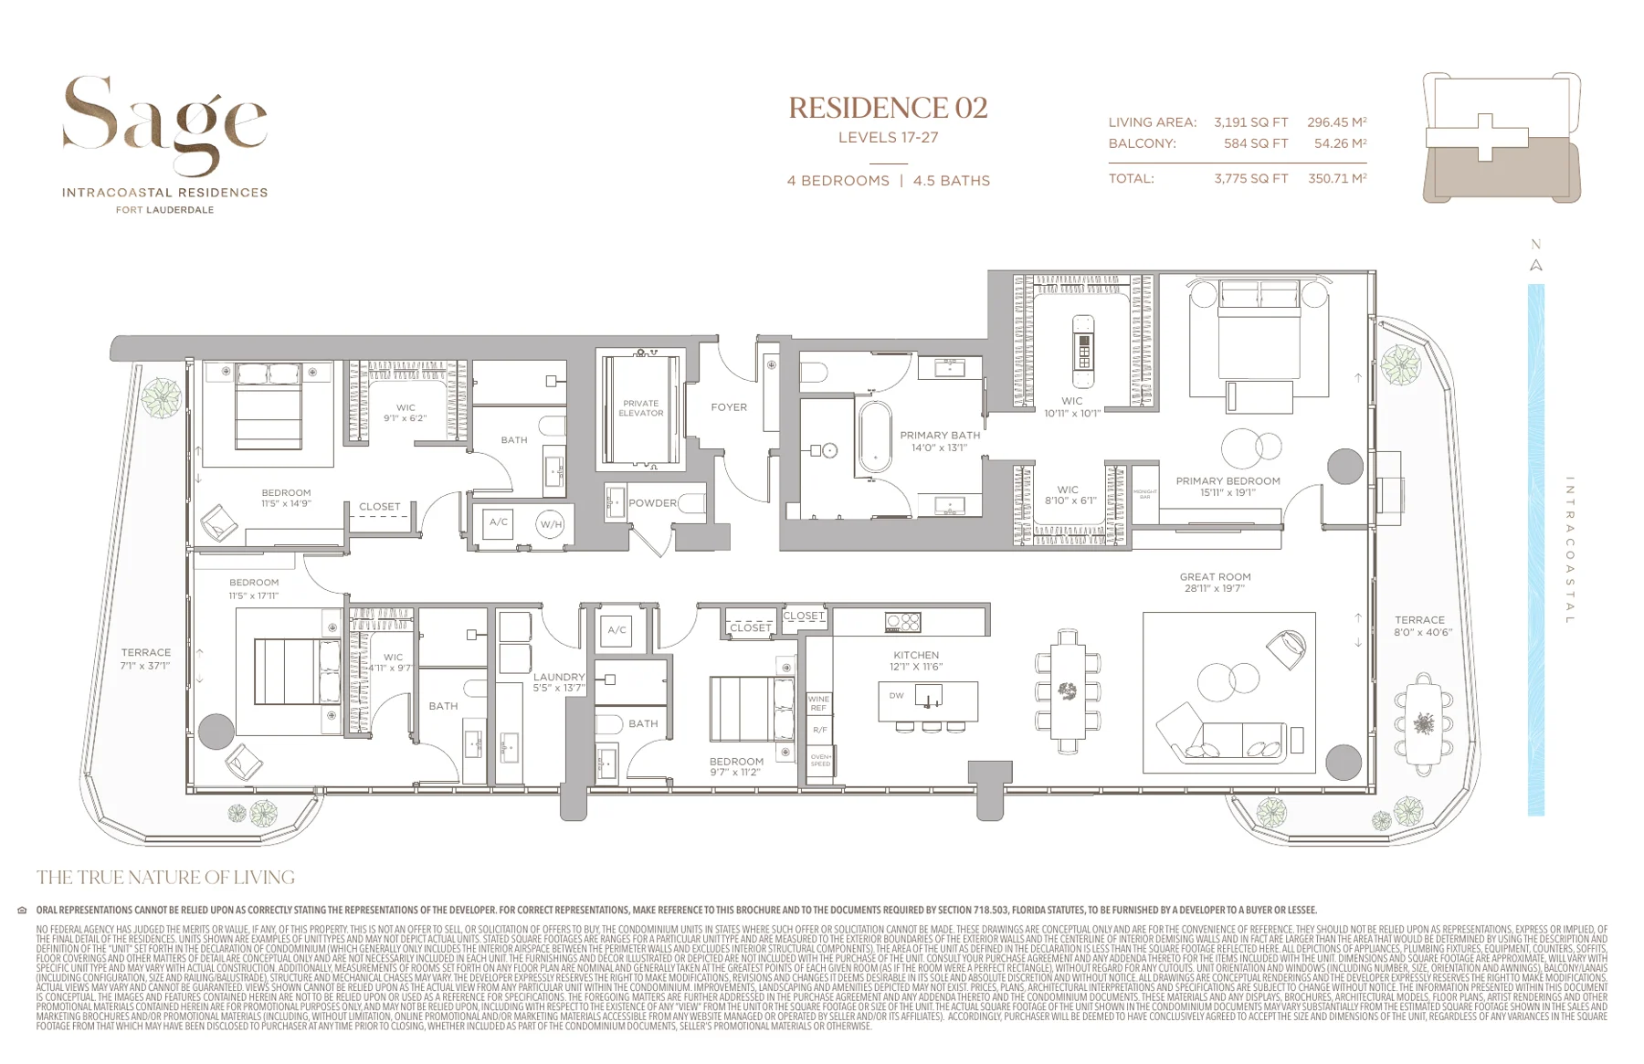
Developer price sheet (Oct 2026): Res. 701 · 3BR+Den · 2,792 SF · $2,975,000 — Res. 802 · 3BR+Den · 2,767 SF · $3,306,568 — Res. 1001 · 3BR+Den · 2,792 SF · $3,328,074 — Res. 602 · 4BR · 3,191 SF · $3,715,185 — Res. 1701 · 4BR · 3,216 SF · $4,435,640 — Res. 2502 · 4BR · 3,191 SF · $5,403,416. Subject to change.
Unit mix
3-bedroom + den and 4-bedroom residences, two per floor (2–4 bedroom layouts overall)
Residence sizes
2,767–3,216 sq ft interior plus 543–925 sq ft terraces (currently available residences)
Ceiling heights
10-ft ceilings with floor-to-ceiling impact glass
Penthouses
Penthouse Collection with private rooftops
Furnished options
Delivered finished, including fully built-out closets; not furnished
Elevator access
Semi-private elevators with private foyers

Ownership & Costs

Deposit structure
30% total: 10% at contract · 10% six months after contract · 10% due May 2027 · balance at closing
Estimated HOA / maintenance
$1.66 per sq ft per month, including reserves (developer estimate)
Rental policy
Minimum 6-month lease, once per year; rentals permitted from day one
Pet policy
Up to 2 domestic pets; no weight limit; no aggressive breeds
Parking
Private porte cochère with 24-hour valet
Storage
Sports equipment storage; mail room with package storage
Marina & boat slips
Boat slips sold out; drop-off and pick-up dockage may be available

Amenities & Services

Amenity space
19,000+ sq ft indoor and outdoor
Pool & beach
Waterfront resort-style pool; summer kitchens and plunge pools; café and lounge with cabana suites
Wellness & spa
Sage Wellness Spa with steam, sauna and cold plunge; treatment rooms; outdoor jacuzzi, yoga lawn and golf simulator; fitness center
Dining & social
Pool café and lounge; water-view bar and lounge; grilling areas with dining tables; golf simulator
Concierge & services
24-hour front desk concierge; 24-hour valet; dog walking and dog run; house bicycles; package delivery; on-site property management

Sales & Availability

Current availability
Approximately 40% sold · 6 developer residences on the current price sheet · per developer, Oct 2026
Sales gallery
1209 E Las Olas Blvd, Fort Lauderdale 33301
Sales gallery phone
954-999-5963
Developer website
Visit developer site →

Video Tour

A video walkthrough of Sage Intracoastal Residences is coming soon.

Common questions about Sage Intracoastal Residences

How much do residences at Sage Intracoastal Residences cost?

Sage Intracoastal Residences is priced from $2.98M. Developer price sheet (Oct 2026): Res. 701 · 3BR+Den · 2,792 SF · $2,975,000 — Res. 802 · 3BR+Den · 2,767 SF · $3,306,568 — Res. 1001 · 3BR+Den · 2,792 SF · $3,328,074 — Res. 602 · 4BR · 3,191 SF · $3,715,185 — Res. 1701 · 4BR · 3,216 SF · $4,435,640 — Res. 2502 · 4BR · 3,191 SF · $5,403,416. Subject to change.

Who is building Sage Intracoastal Residences?

Sage Intracoastal Residences is developed by Property Markets Group (PMG), with architecture by FSMY and interiors by BAMO.

How many residences are at Sage Intracoastal Residences?

Sage Intracoastal Residences has 44 residences across 28 stories, with residences of From approx. 2,767 sq ft. Unit mix: 3-bedroom + den and 4-bedroom residences, two per floor (2–4 bedroom layouts overall).

What is the construction status of Sage Intracoastal Residences?

Sage Intracoastal Residences is under construction; estimated delivery is Spring 2028. Dates are the developer's estimates and can move.

Where is Sage Intracoastal Residences located?

Sage Intracoastal Residences is at 900 Intracoastal Drive, Fort Lauderdale, FL 33304, in the Intracoastal · Fort Lauderdale area.

Can residences at Sage Intracoastal Residences be rented?

Minimum 6-month lease, once per year; rentals permitted from day one.

Are pets allowed at Sage Intracoastal Residences?

Pet amenities on site: up to 2 domestic pets; no weight limit; no aggressive breeds. Confirm the pet policy in the condominium documents.

What are the estimated HOA fees at Sage Intracoastal Residences?

Estimated HOA / maintenance at Sage Intracoastal Residences: $1.66 per sq ft per month, including reserves (developer estimate). Figures are developer estimates and change at turnover.

What is the deposit schedule at Sage Intracoastal Residences?

Deposit structure at Sage Intracoastal Residences: 30% total: 10% at contract · 10% six months after contract · 10% due May 2027 · balance at closing. Confirm the current schedule with the developer's purchase agreement.

Does Sage Intracoastal Residences have a marina or boat slips?

Boat slips sold out; drop-off and pick-up dockage may be available.

What amenities does Sage Intracoastal Residences offer?

Waterfront resort-style pool; summer kitchens and plunge pools; café and lounge with cabana suites; Sage Wellness Spa with steam, sauna and cold plunge; treatment rooms; outdoor jacuzzi, yoga lawn and golf simulator; fitness center; Pool café and lounge; water-view bar and lounge; grilling areas with dining tables; golf simulator; 24-hour front desk concierge; 24-hour valet; dog walking and dog run; house bicycles; package delivery; on-site property management.

How do I tour Sage Intracoastal Residences?

Contact Ray Vorell, Principal Broker Associate at Compass Florida (Florida broker license BK3158221), at 239-470-8778 or ray.vorell@compass.com to arrange a sales-gallery visit or video walkthrough of Sage Intracoastal Residences. Shore & Skyline is independent of the developer; facts on this page are checked against a dated developer source.

Can you help me sell my current home before buying here?

Yes. Whether your current home is in Fort Lauderdale, another state or another country, we list it ourselves or place it with an experienced Compass colleague in that market (Christie's International Real Estate and Barnes International partners abroad) and coordinate the closing with your purchase at Sage Intracoastal Residences.

Facts reviewed by Ray Vorell, Licensed Florida Real Estate Broker (BK3158221), Compass Florida LLC. Figures are as published by the developer and subject to change; pricing is "from" pricing unless stated. How we verify.

Interested in Sage Intracoastal Residences?

Ray Vorell specializes in each of these developments. Send your information below and he'll reach out within 24 hours with details tailored to your preferences. Need to sell your current home first — here or anywhere in the country? Say so; we coordinate both sides. Not the right building? Ask about any property — new construction, resale or otherwise — and we pull it for you.

Location

Sage Intracoastal Residences · 900 Intracoastal Drive, Fort Lauderdale

Equal Housing Opportunity · Fair Housing Statement · Privacy · Terms
Gallery image