Skip to Content
Downtown & New River · Fort Lauderdale

Sixth & Rio

Waterfront, designer-ready residences on the New River. 94 homes by OceanLand with FSMY architecture and Italkraft kitchens.
8 Stories|94 Residences|$799K – $3.2M
View Gallery
$799K – $3.2M Price
94 Residences
8 Stories
742–2,296 sq ft Residence Sizes
November 2026 Delivery
OceanLand Developer
The Opportunity
About Sixth & Rio

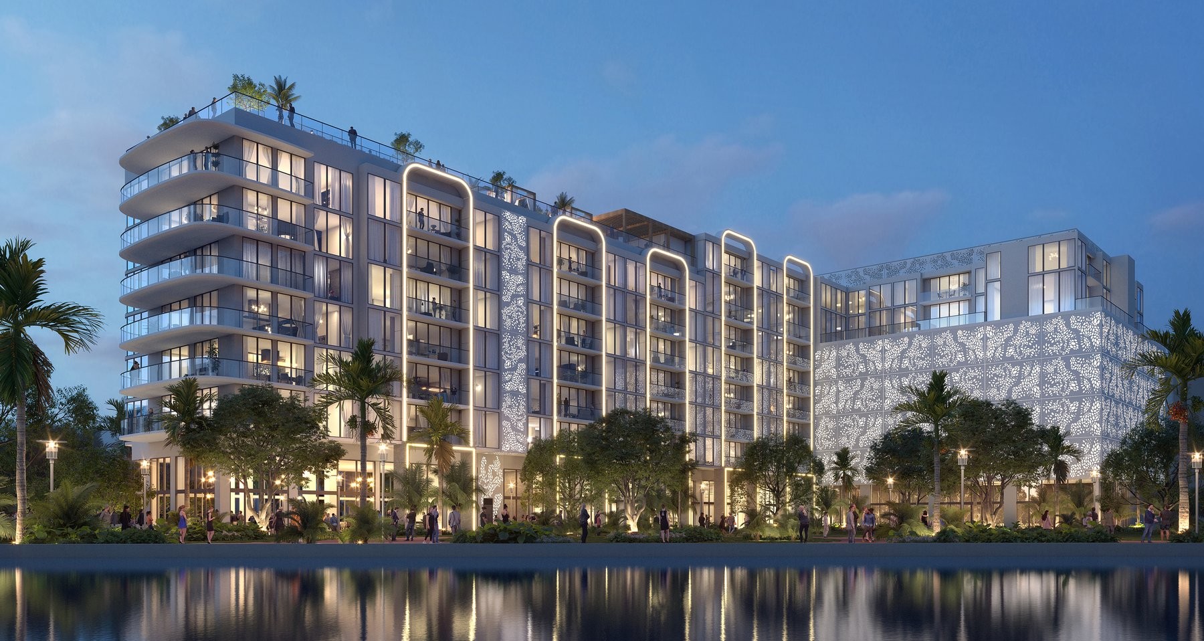
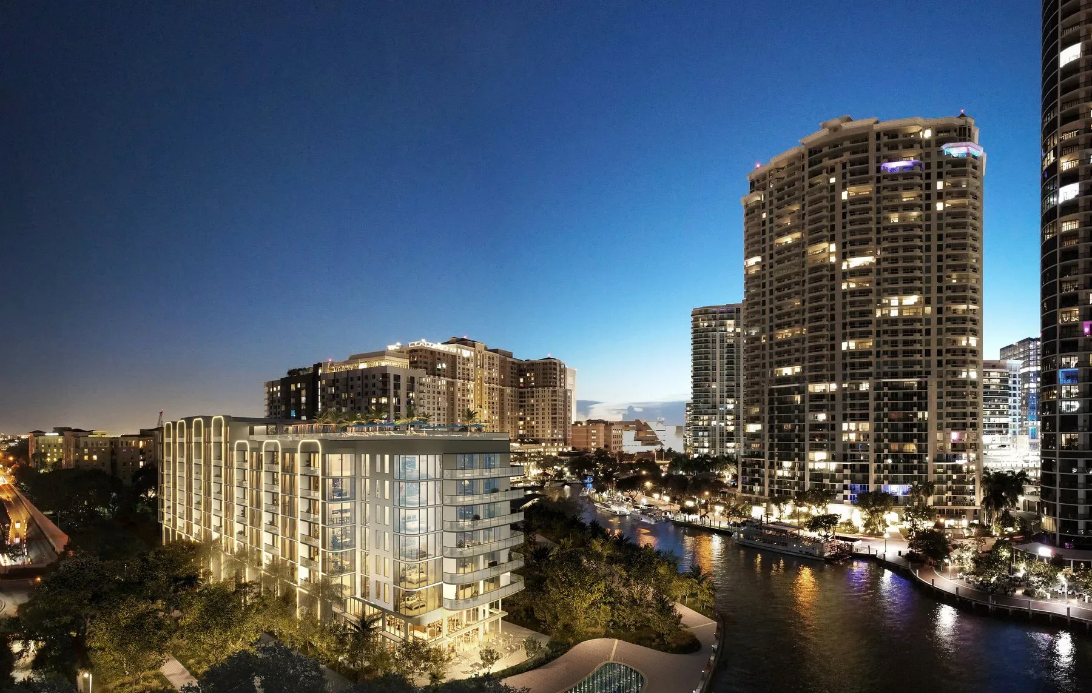
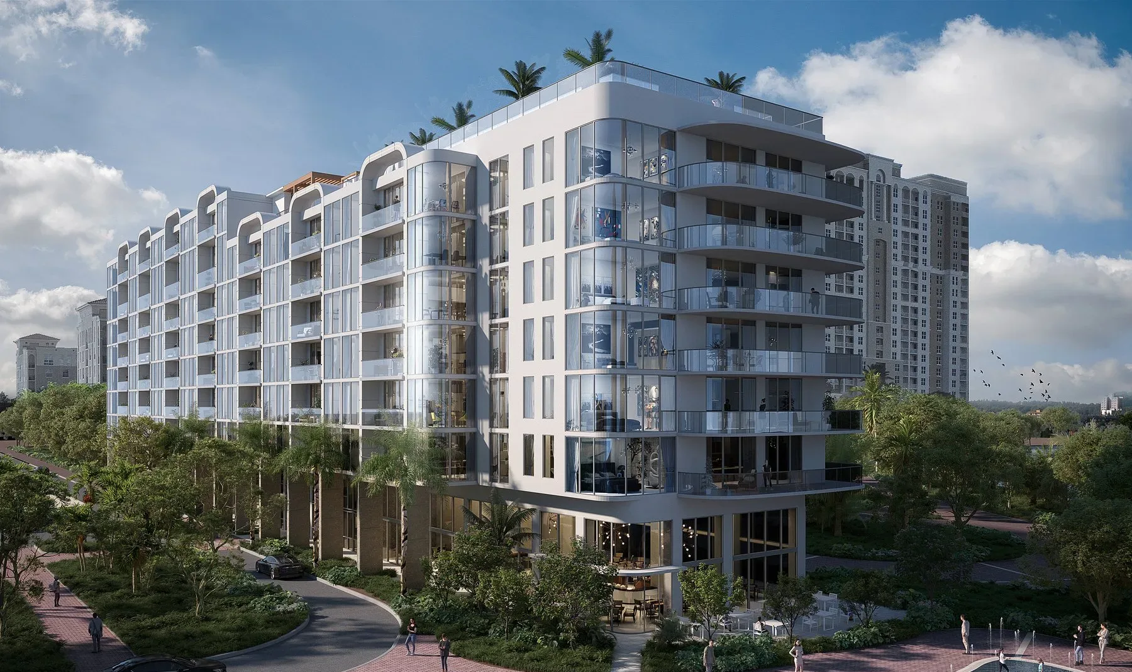
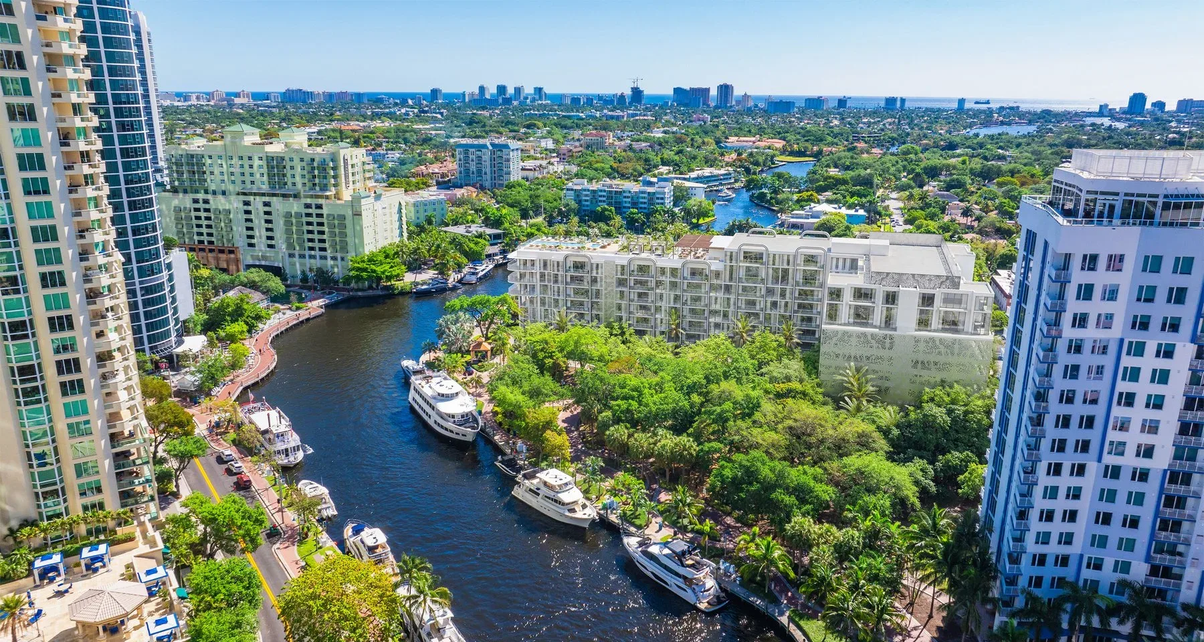
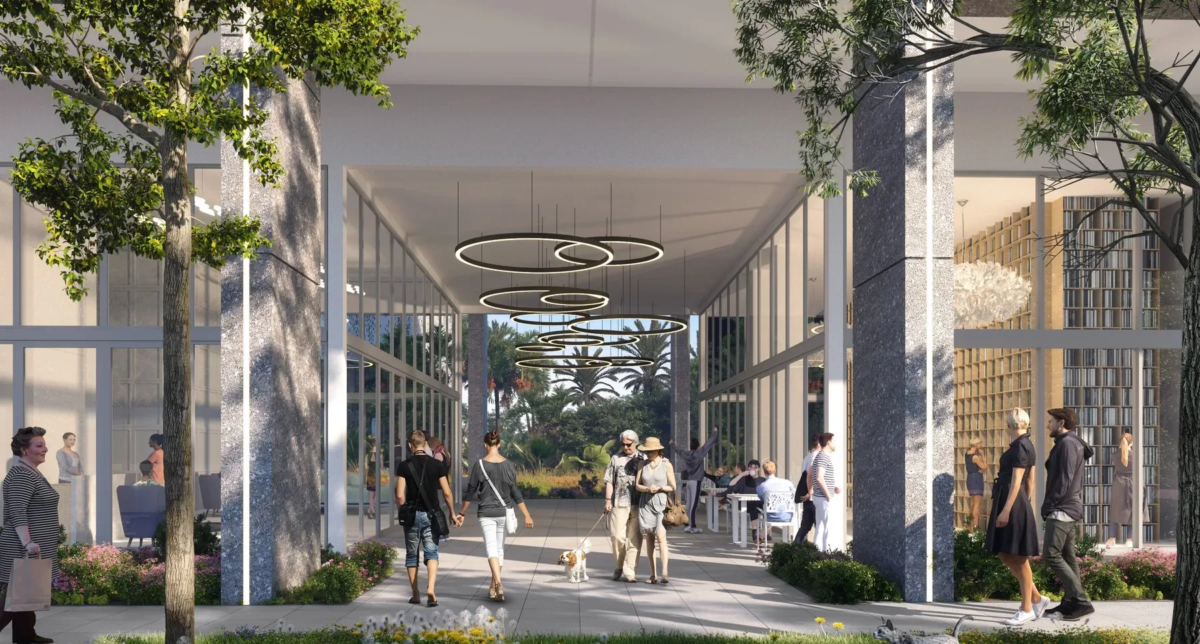
Sixth & Rio is OceanLand’s intimate riverfront development at 501 Southeast Sixth Avenue in downtown Fort Lauderdale — just 94 waterfront residences across 8 stories, designed by FSMY Architects with interiors by IDDI and the design vision of AM Studio. This is a building that prioritizes quality of life over unit count, with direct access to the New River, the Riverwalk, and a breezeway connecting to the adjacent park.

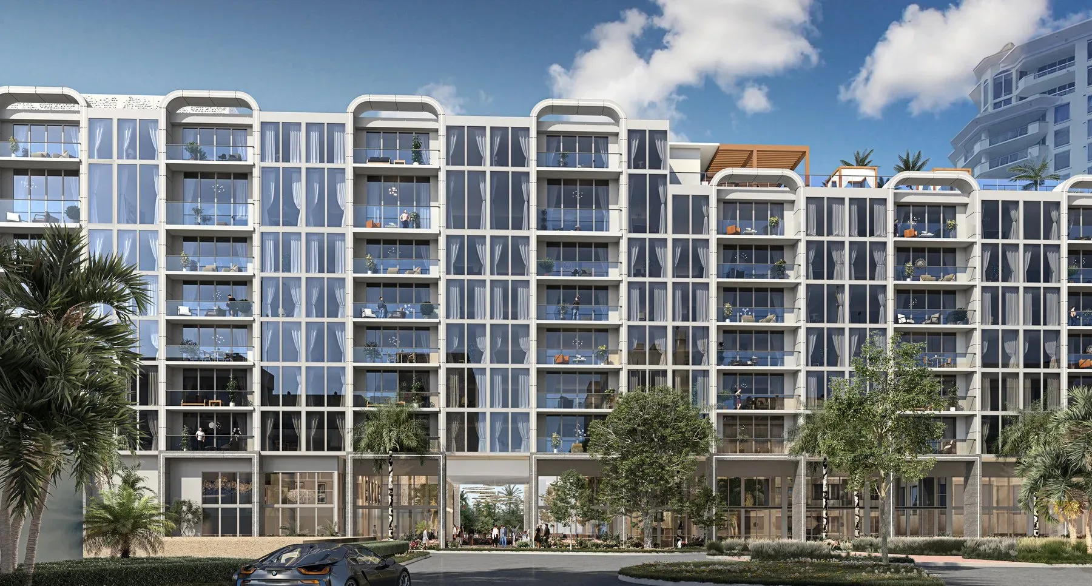
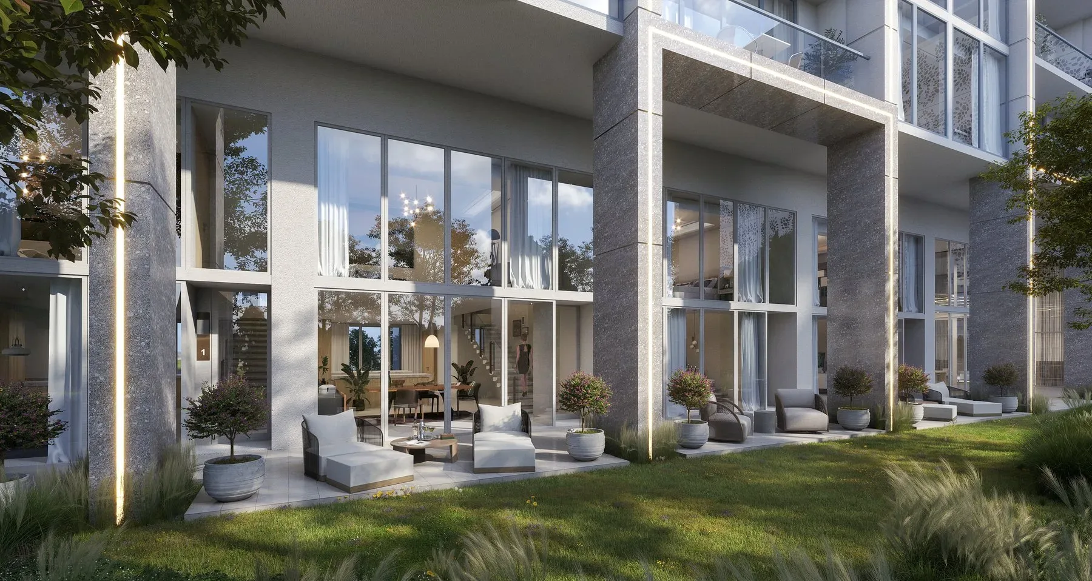
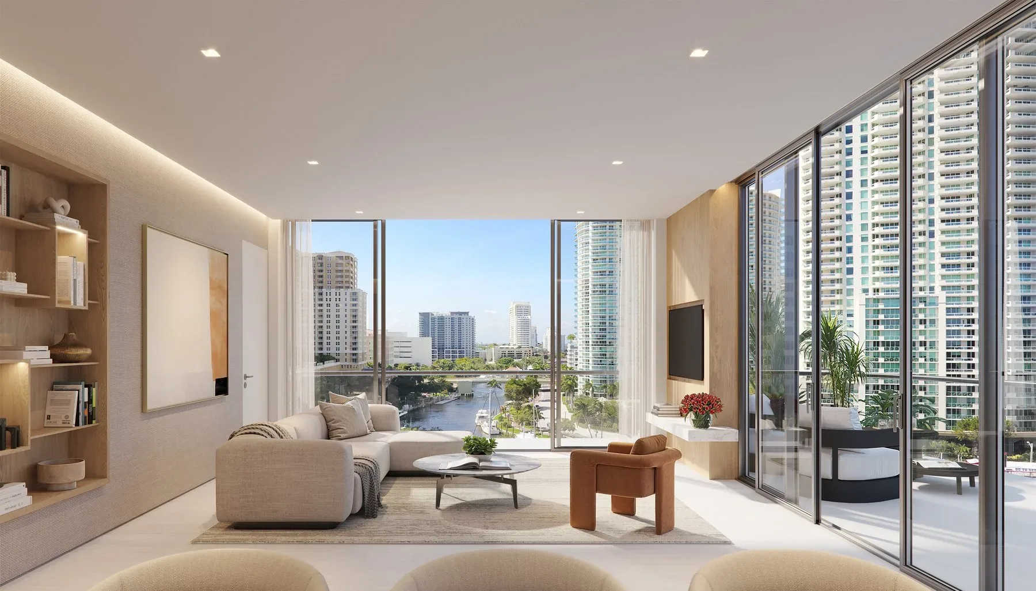
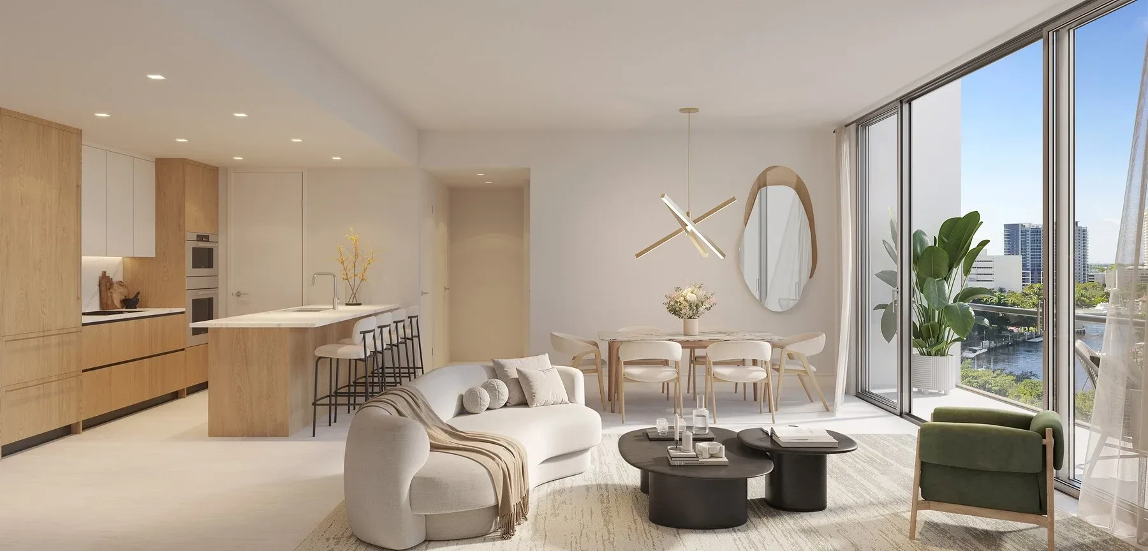
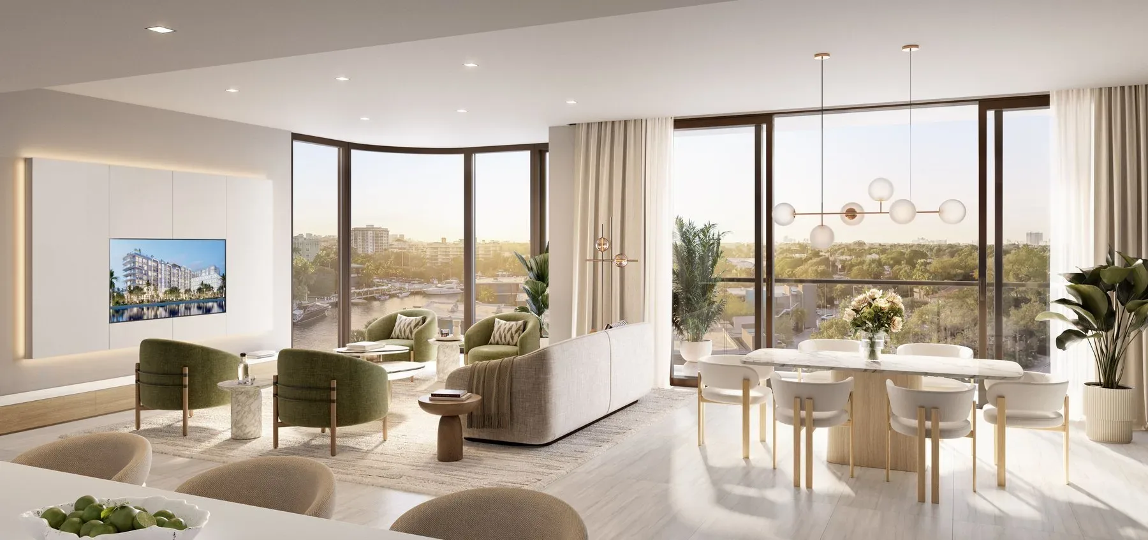
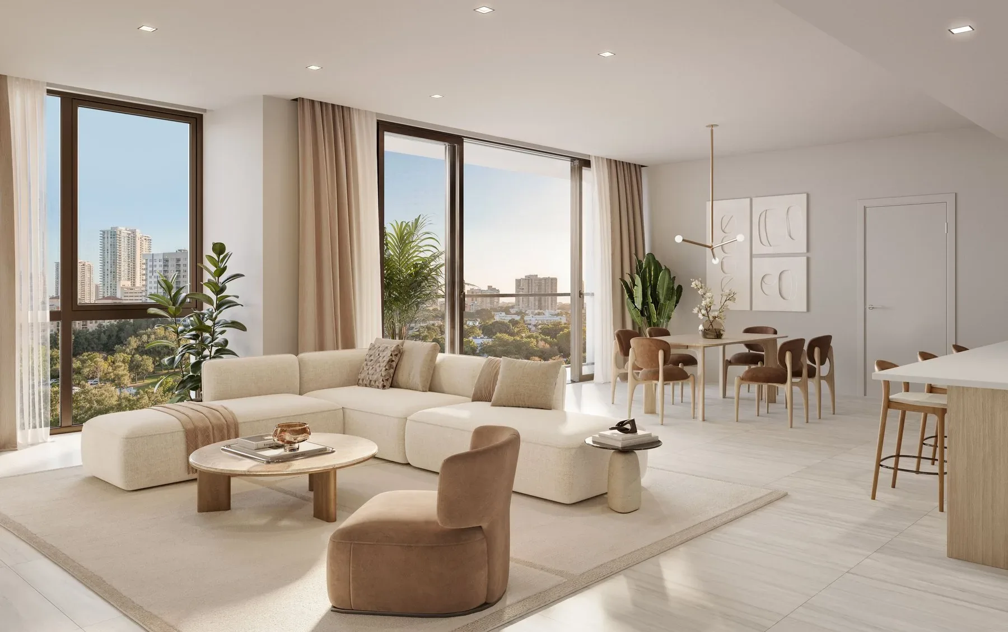
Residences range from 1 to 4 bedrooms plus townhomes, spanning 742 to 2,296 square feet, priced from $799K to $3.2M. Every home features 9- or 14-foot ceilings, floor-to-ceiling impact glass, custom Italian kitchens by Italkraft, Sub-Zero & Wolf appliances with induction stovetops, and Franke fixtures. The deposit structure is straightforward: 30% at contract, 70% at closing.

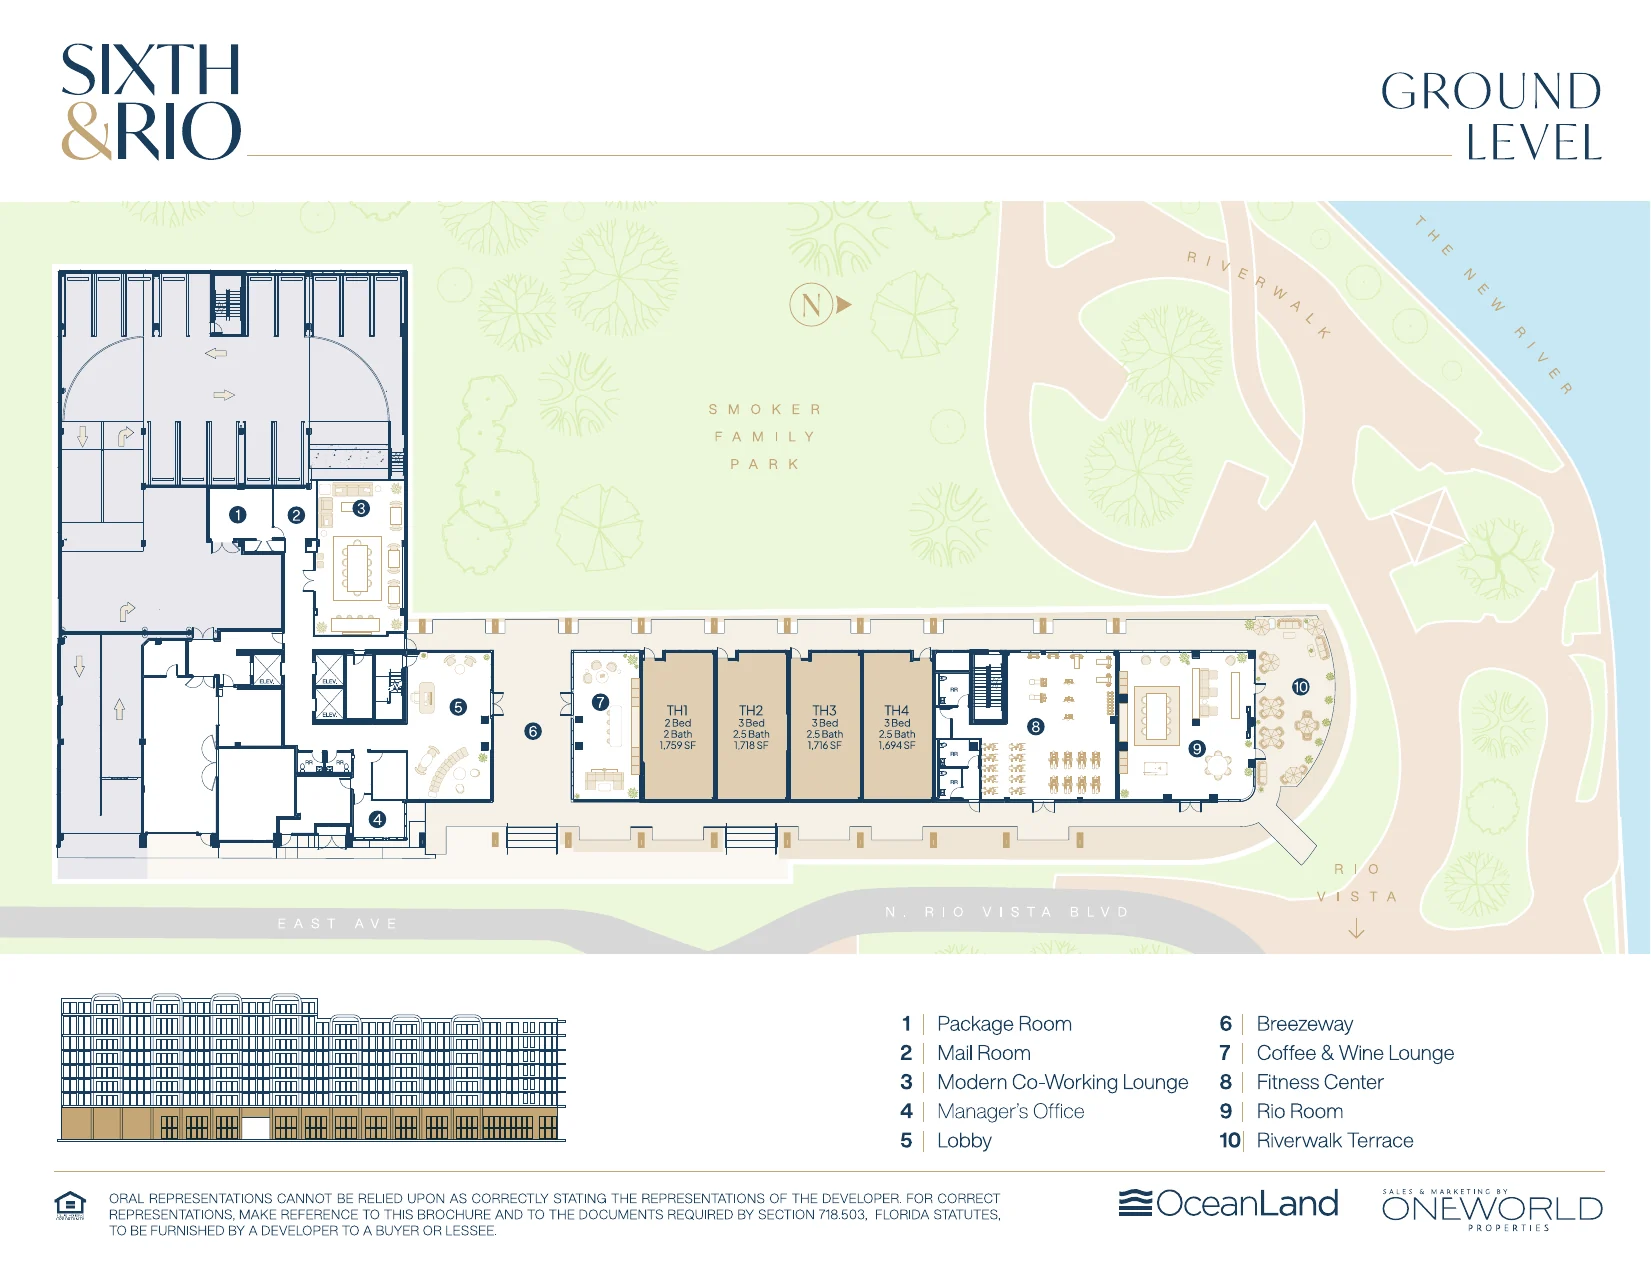
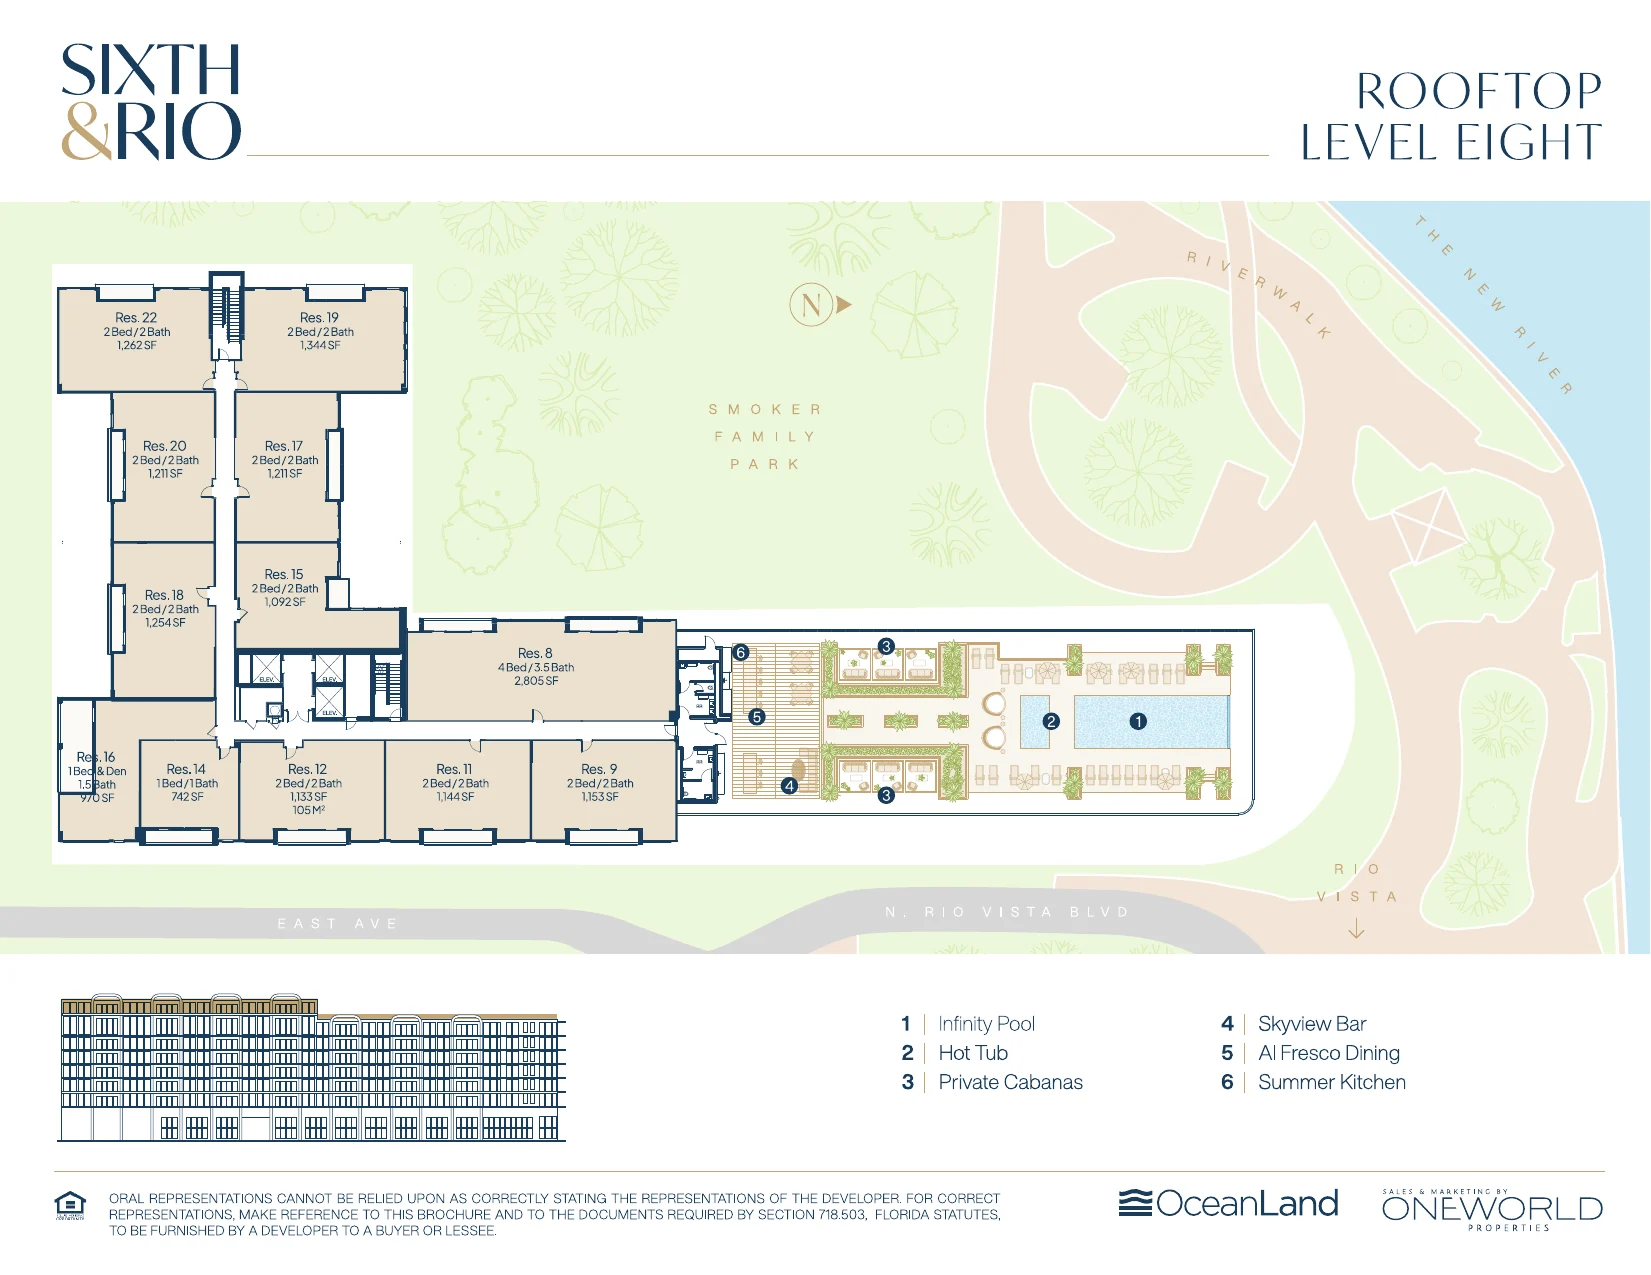
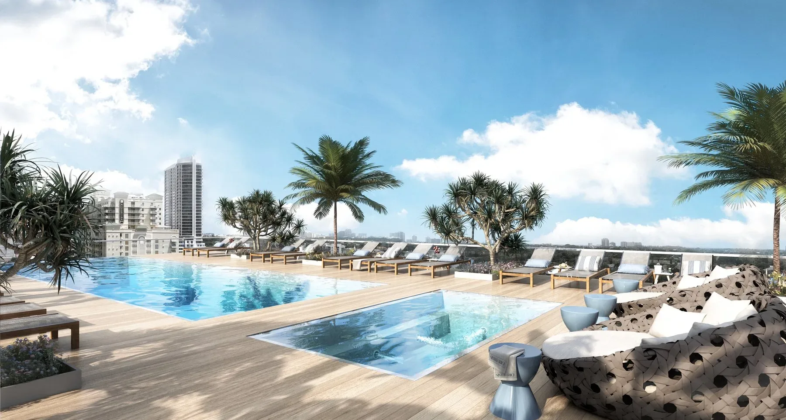
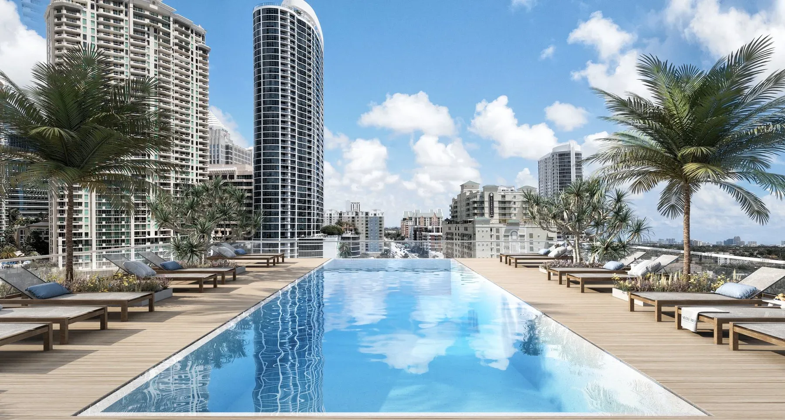
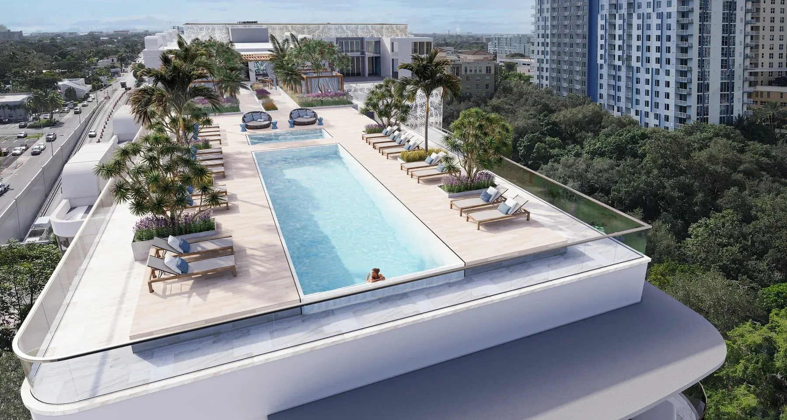
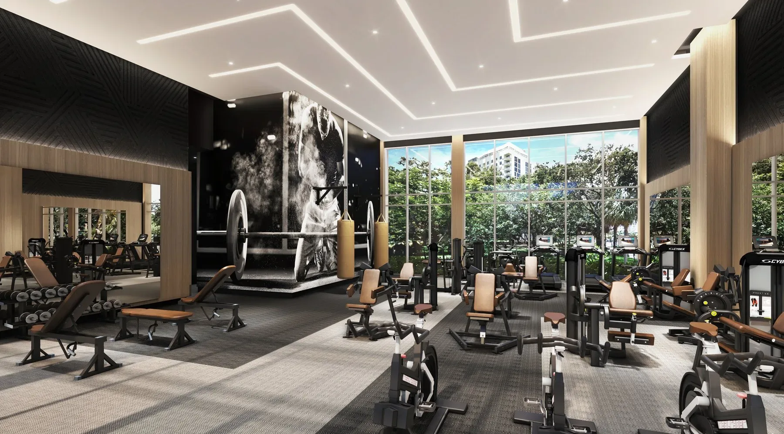
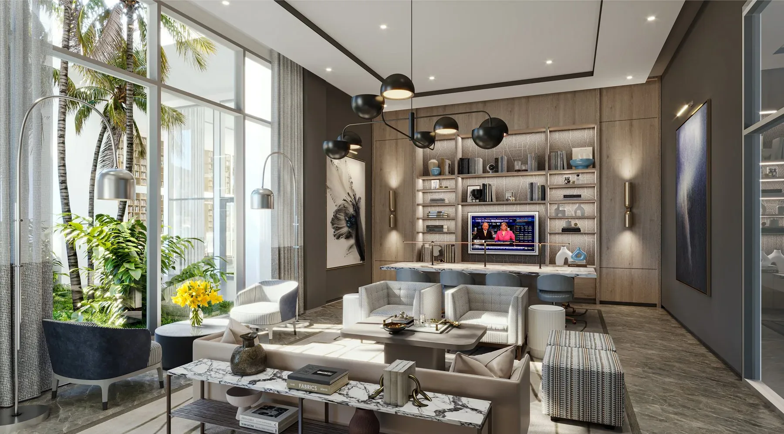
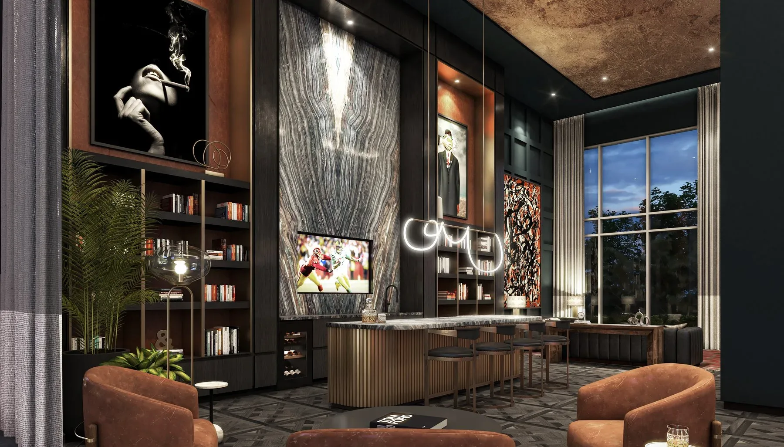
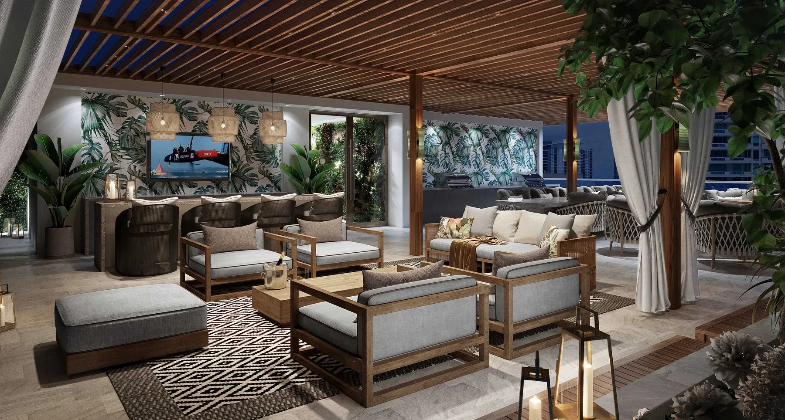
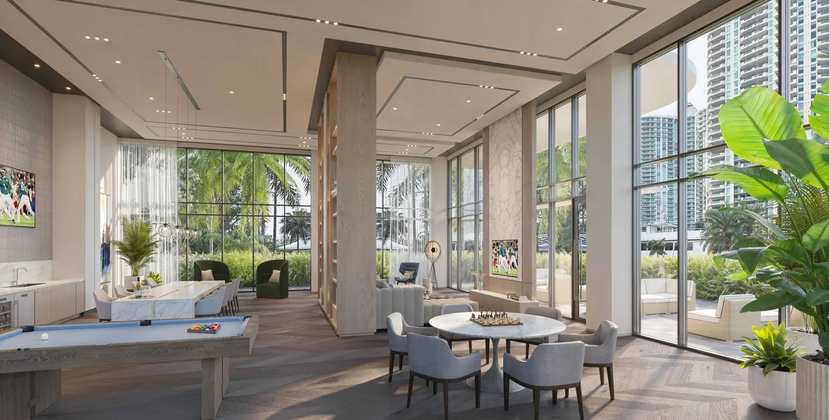
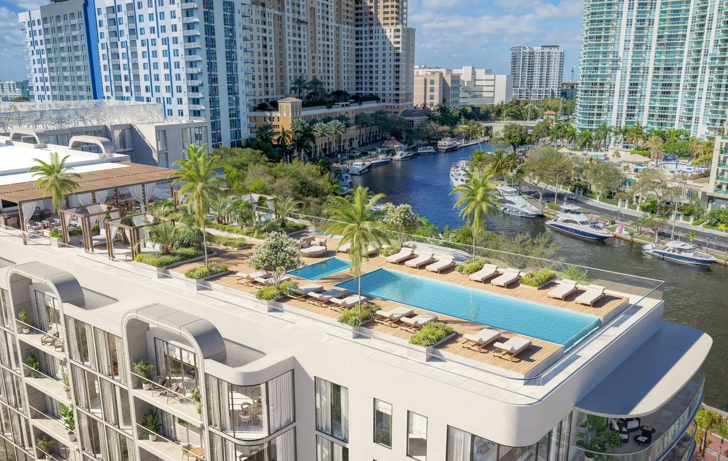
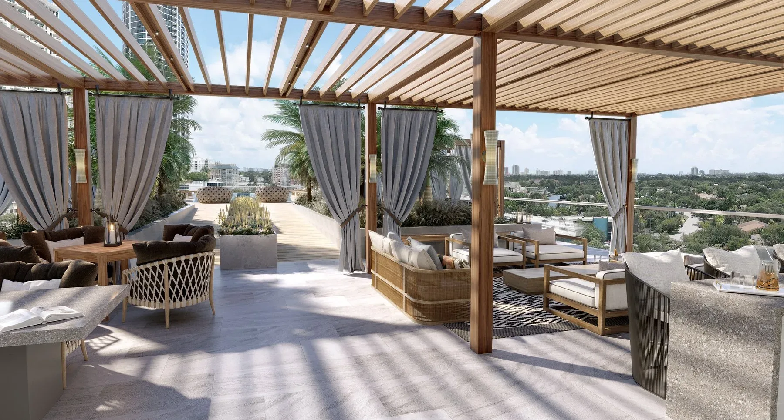
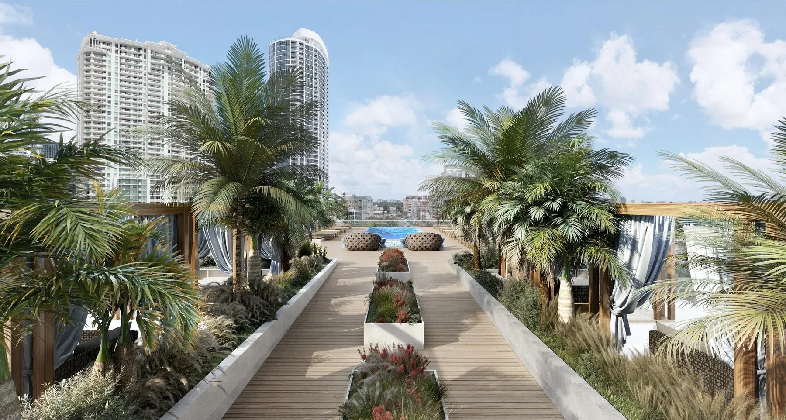
The waterfront rooftop amenities include an infinity pool, hot tub, private cabanas, al fresco dining, a summer kitchen, and a skyview bar. At the riverwalk and park level, residents have a state-of-the-art fitness center, the Rio Room & Riverwalk Terrace, a coffee & wine lounge, and a modern co-working lounge. Sales and marketing by OneWorld Properties, with the sales gallery at 1800 E. Las Olas Boulevard.

Downtown Riverfront
Waterfront Living, Elevated

Residences

  • 94 residences across 8 stories
  • 1–4 bedrooms + townhomes, 742–2,296 SF
  • From $799K to $3.2M
  • 9- or 14-foot ceilings in all living spaces
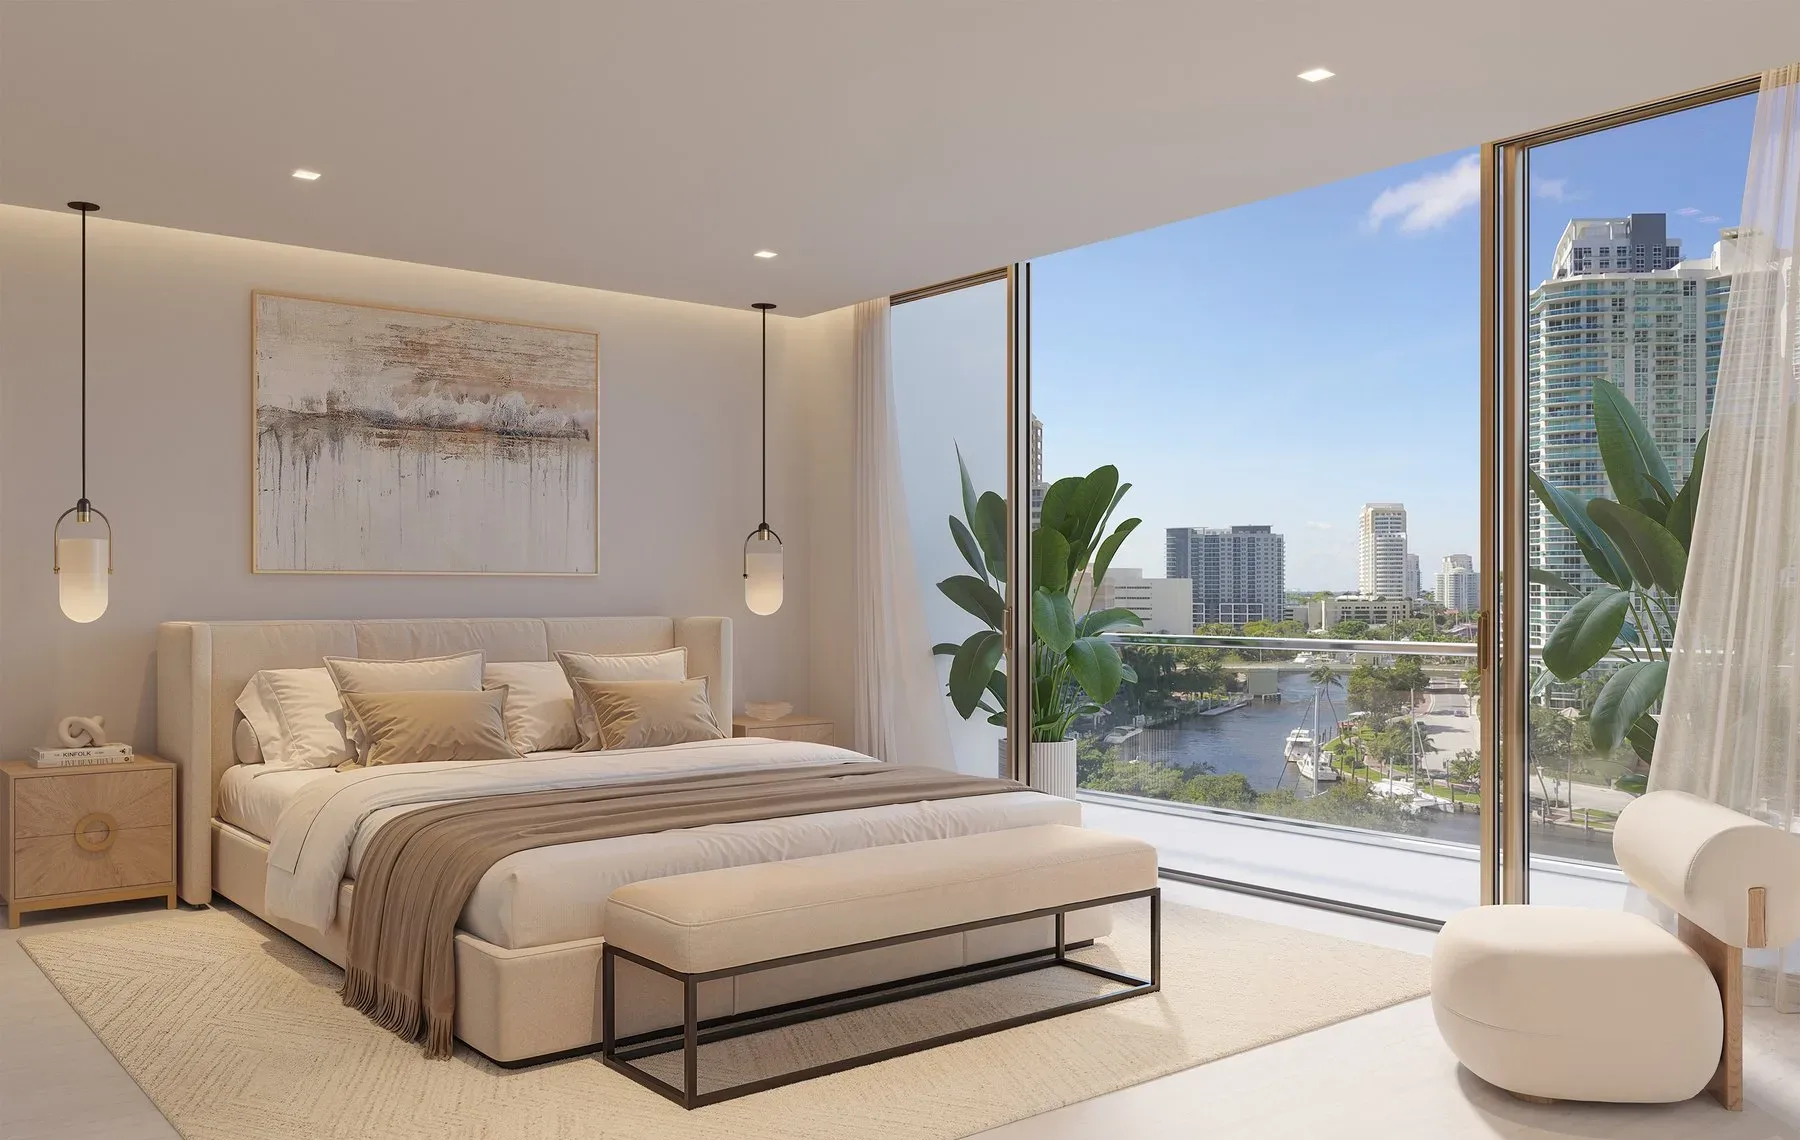
  • Waterfront views of river and city

Interior Finishes

  • Designer-ready spaces by IDDI
  • Large-format porcelain tile flooring (two options)
  • White quartz countertops
  • Floor-to-ceiling impact glass windows
  • Fully tiled balconies with glass railings

Kitchen & Bath

  • Sub-Zero & Wolf with induction stovetops
  • Custom Italian kitchens by Italkraft
  • Light oak & white lacquer cabinetry
  • Swiss-made Franke sink & faucet
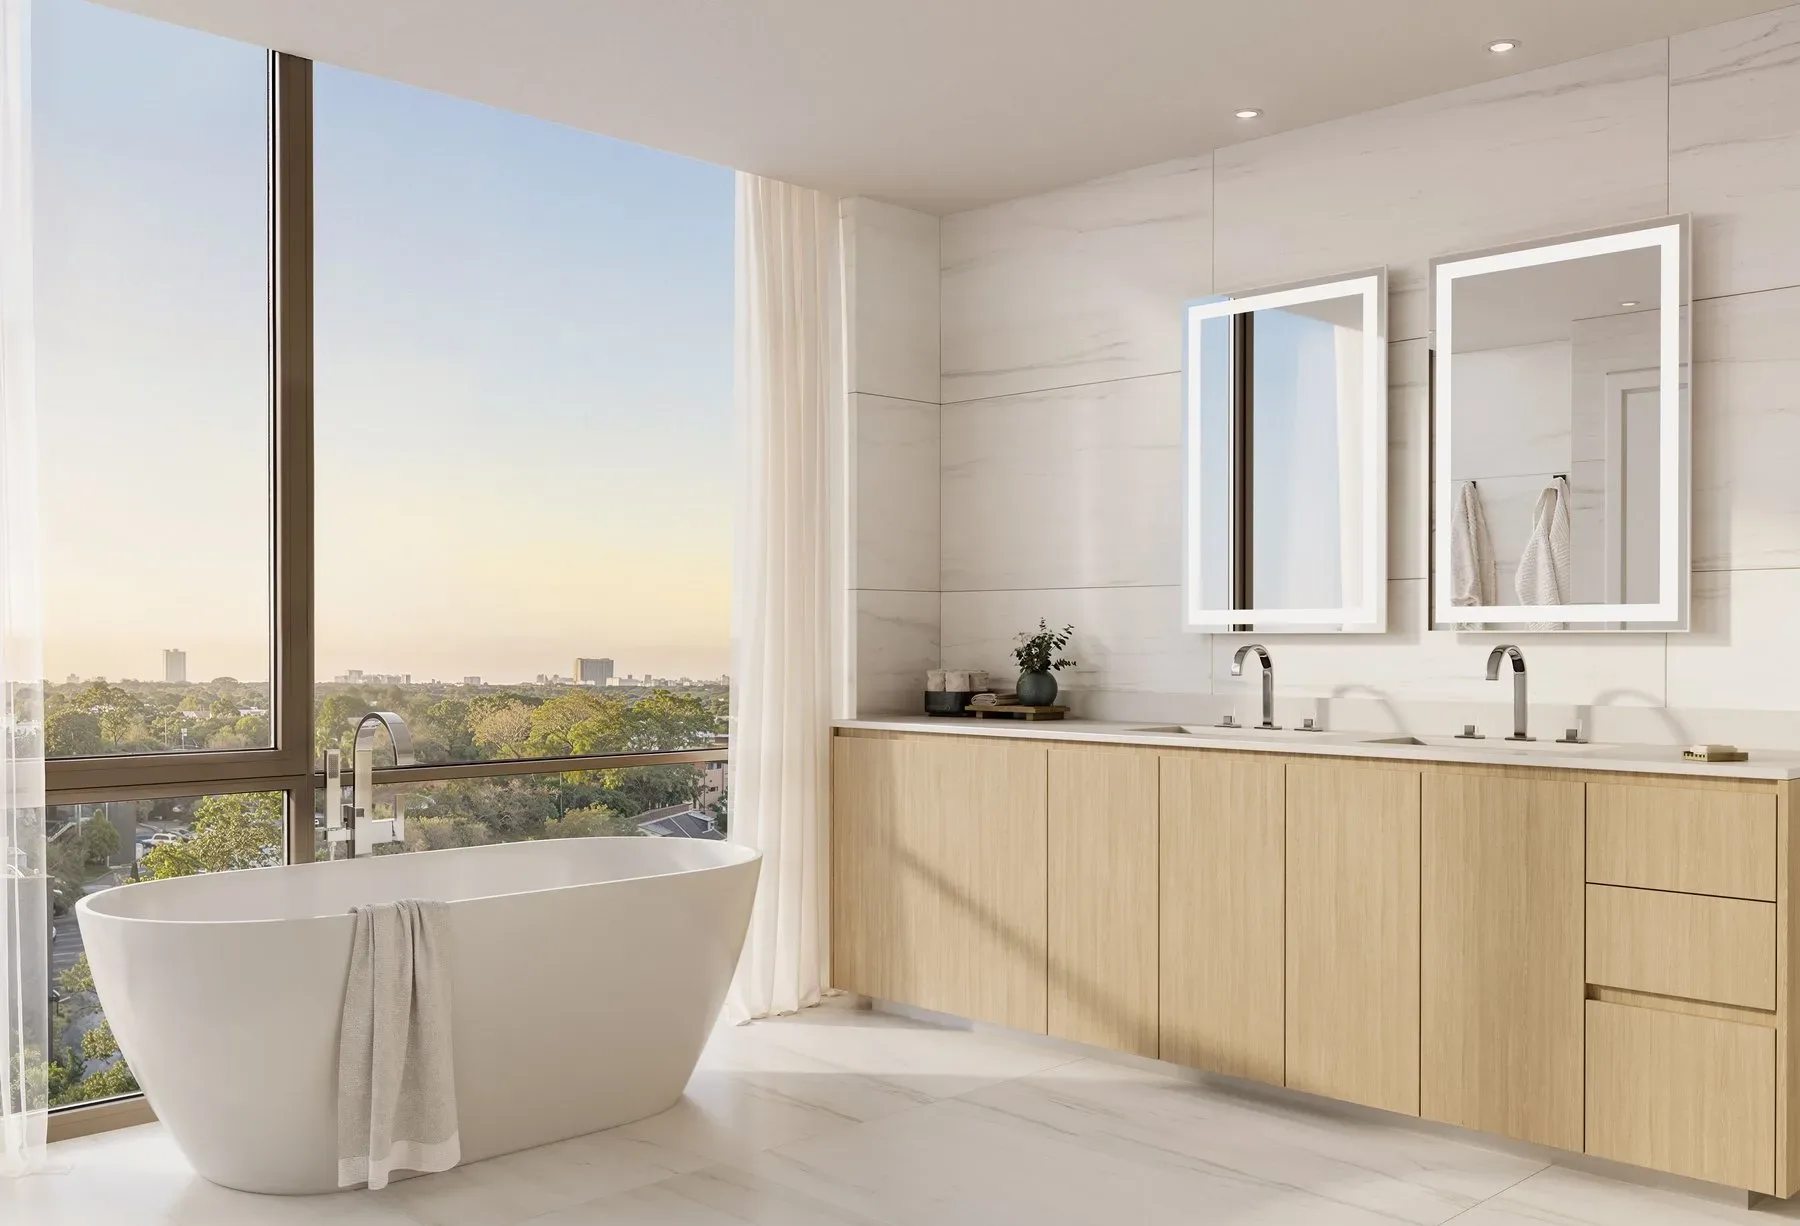
  • Delta & Brizo bath fixtures, glass-enclosed showers

Additional Features

  • Wine storage in select units
  • Samsung full-sized in-unit laundry
  • Spacious closets throughout
  • Sliding glass balcony doors
  • Porcelain tile on bathroom walls & floors
Amenities & Services

Amenities & Services

On site at Sixth & Rio, as provided by the developer.

Waterfront Rooftop

✦Infinity pool
✦Hot tub
✦Private cabanas
✦Al fresco dining
✦Summer kitchen
✦Skyview bar

Riverwalk & Park Level

✦Waterfront access
✦Breezeway to Riverwalk & Park
✦State-of-the-art fitness center
✦Rio Room & Riverwalk Terrace
✦Coffee & wine lounge
✦Modern co-working lounge

The Building

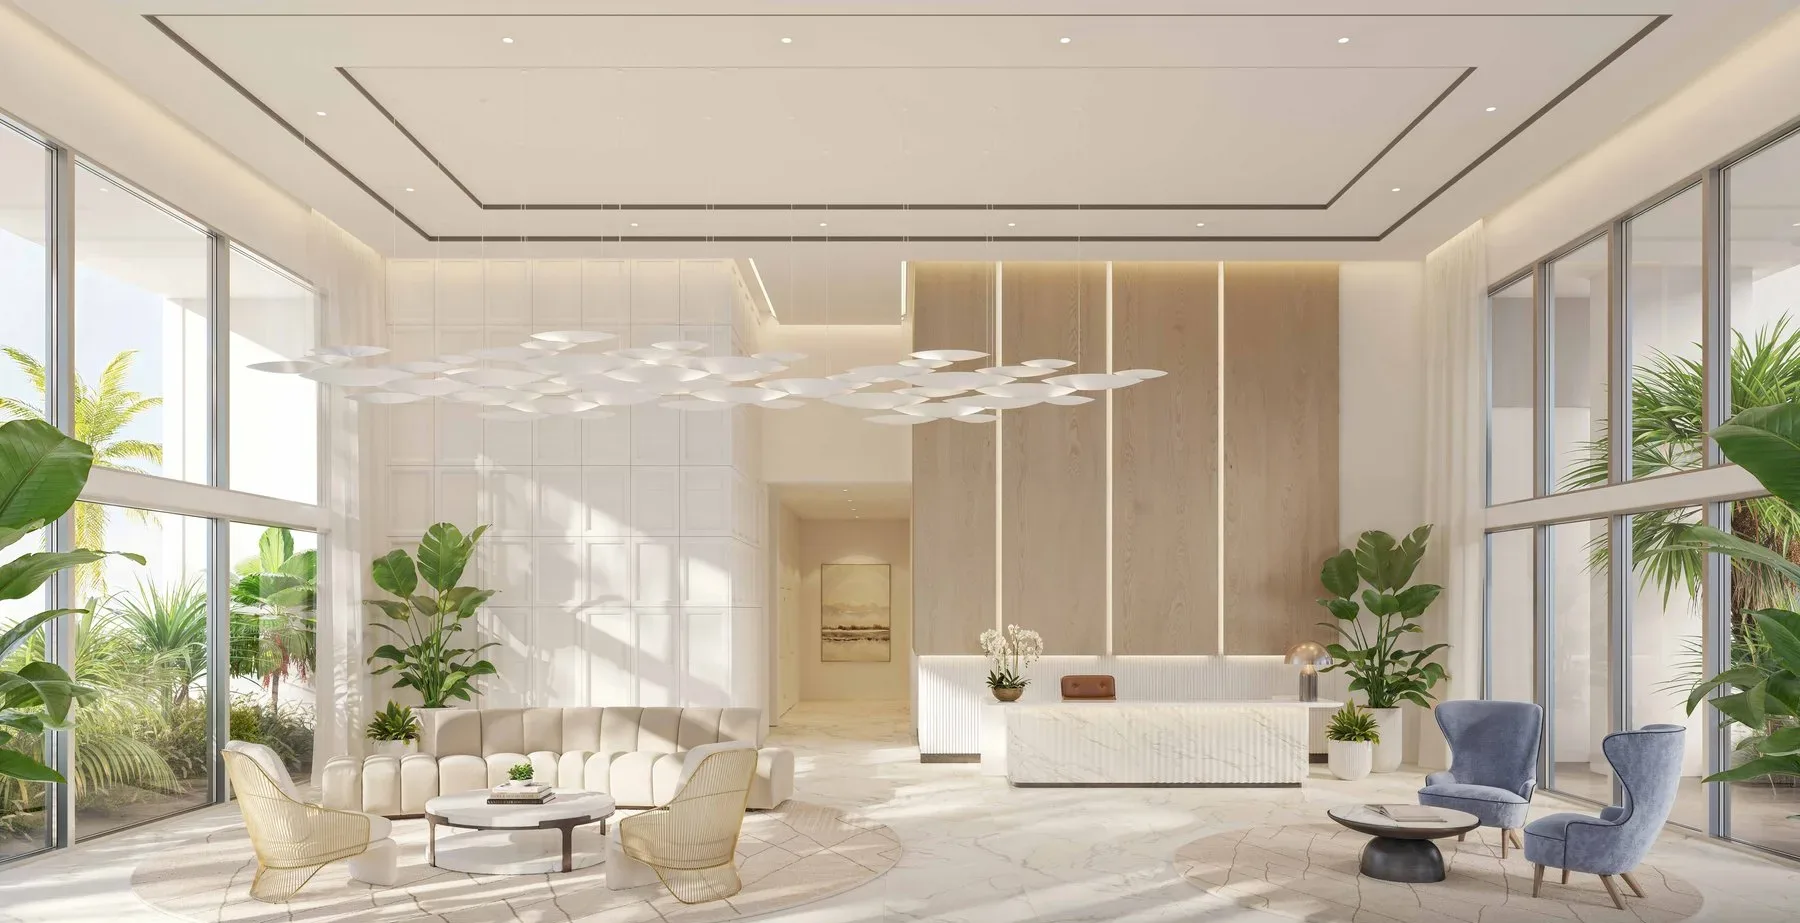
✦Double-height lobby
✦Front desk concierge
✦24/7 security
✦Mail room
✦Bike storage
✦Above ground parking with EV charging
Deposit Structure

Simple & Straightforward

Two-payment deposit structure for all residence types

30%
At Contract
70%
At Closing
The Creative Team

The Vision Behind Sixth & Rio

Developer
OceanLand
South Florida developer creating distinctive waterfront communities that integrate seamlessly with their natural surroundings and urban context.
Architecture
FSMY
Architectural firm delivering the building’s distinctive form — clean lines, arched façade elements, and a human-scaled 8-story silhouette along the New River.
Interior Design
IDDI
Interior design studio responsible for the residences’ designer-ready aesthetic — Italkraft kitchens, Sub-Zero & Wolf appliances, and luxury bath fixtures by Delta & Brizo.
Design Team
AM Studio
Creative vision behind Sixth & Rio’s cohesive design language, from the waterfront rooftop amenities to the riverwalk-level social spaces.
Sales & Marketing
OneWorld Properties
Exclusive sales and marketing partner for Sixth & Rio, with the sales gallery located at 1800 E. Las Olas Boulevard.

Key Details

Developer
OceanLand
Architecture
FSMY
Interior Design
IDDI
Design Team
AM Studio
Sales & Marketing
OneWorld Properties
Location
501 Southeast Sixth Avenue, Fort Lauderdale, FL 33301
Sales Gallery
1800 E. Las Olas Boulevard, Fort Lauderdale, FL 33301
Total Residences
94 across 8 stories
Unit Types
1–4 bedrooms + 3BR townhomes
Square Footage
742–2,296 SF
Price Range
$799K – $3.2M
Deposit Structure
30% at Contract · 70% at Closing
Appliances
Sub-Zero & Wolf (induction) · Franke · Samsung laundry
Kitchens
Custom Italian by Italkraft
Bath Fixtures
Delta & Brizo
Status
Under Construction
Delivery
Estimated 2026
Building Facts · Verified September 2026 · Updated October 2026

Sixth & Rio at a glance

Every building on Shore & Skyline is tracked against the same checklist so you can compare apples to apples. Items marked requested have been asked of the developer and are updated as answers arrive.

The Building

Address
501 SE 6th Avenue, Fort Lauderdale, FL 33301
Neighborhood
Downtown & New River
Developer
OceanLand
Architect
FSMY
Interior design
IDDI (interior design); AM Studio (design team); architecture by FSMY
Landscape architect
Requested from developer · Oct 2026
Stories
8
Total residences
94
Construction status
Under Construction
Estimated delivery
November 2026

The Residences

Pricing from
$799K – $3.2M
Current price list
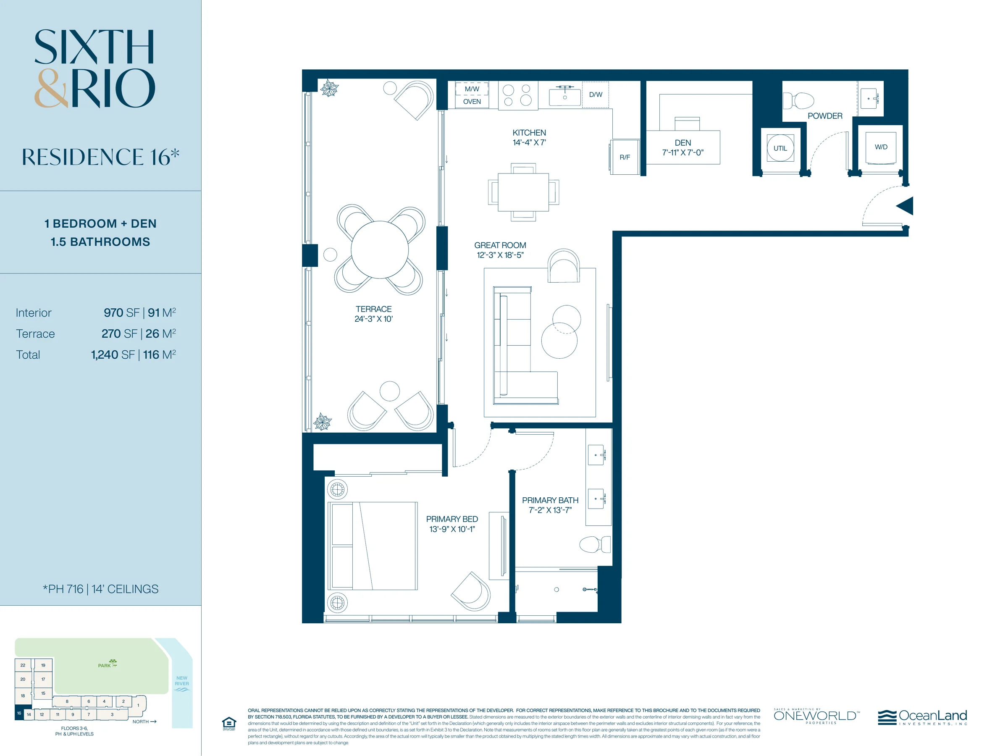
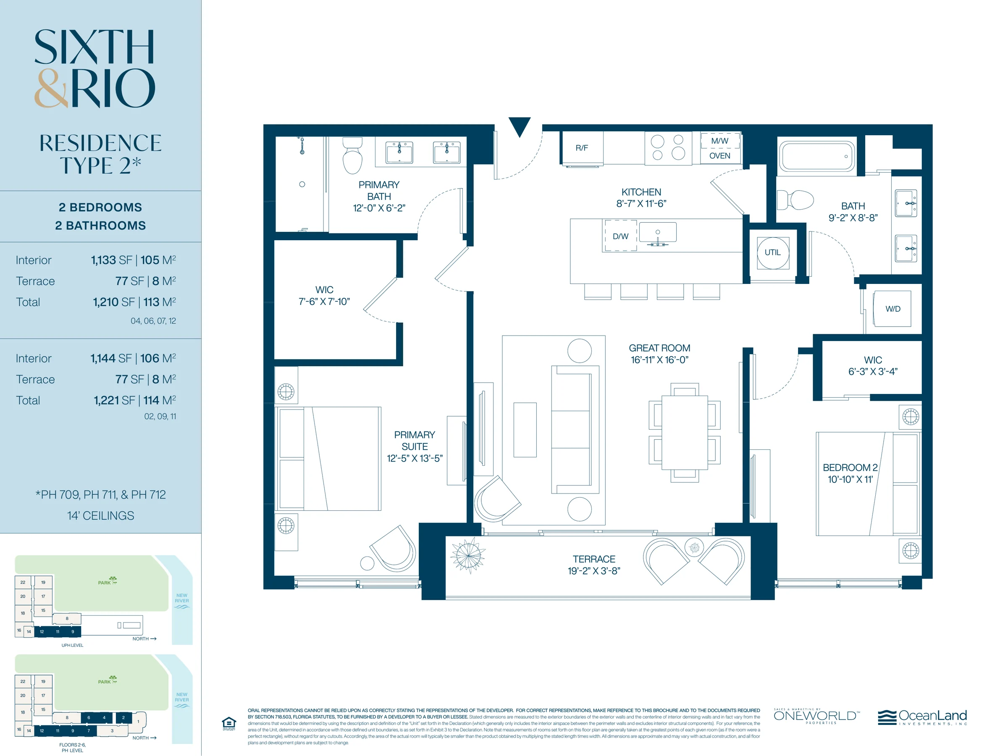
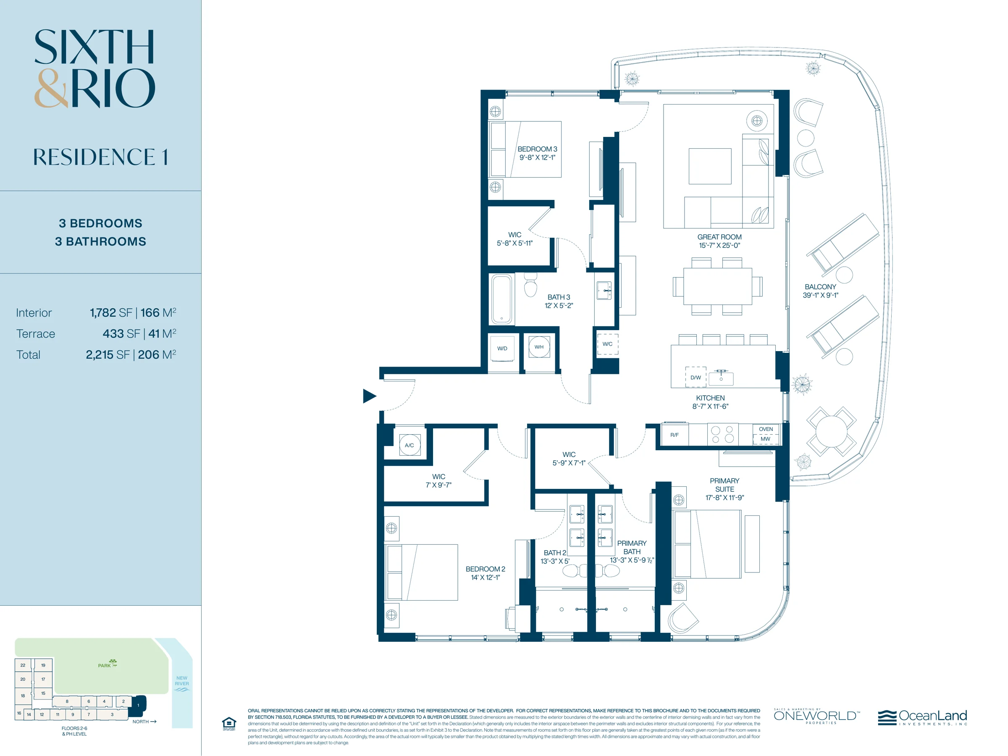
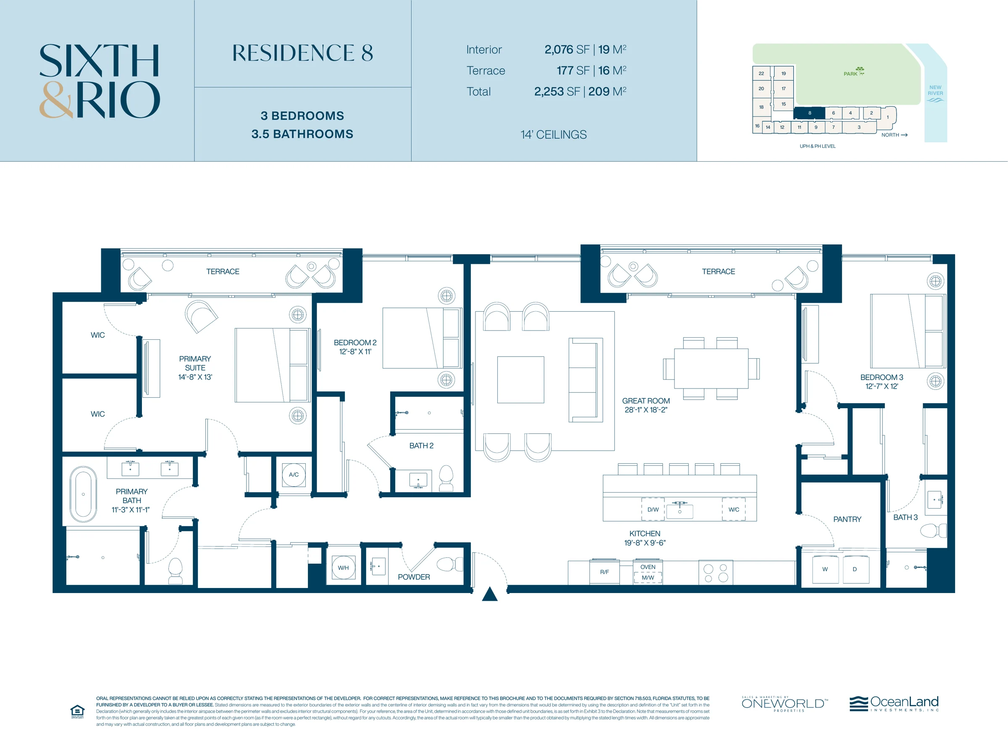
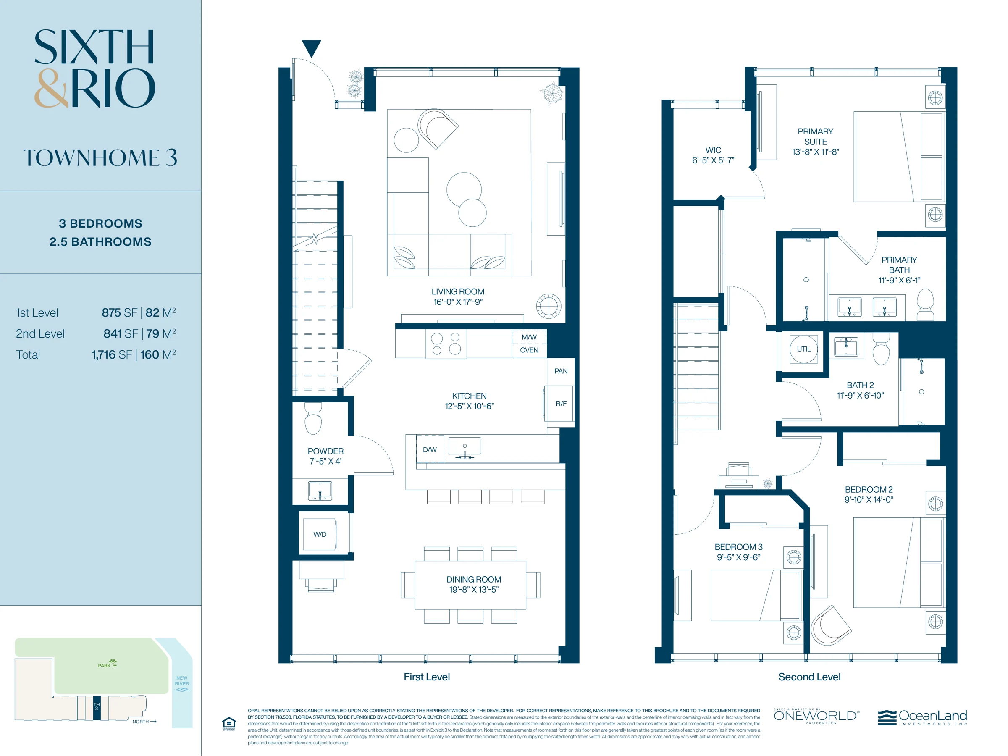
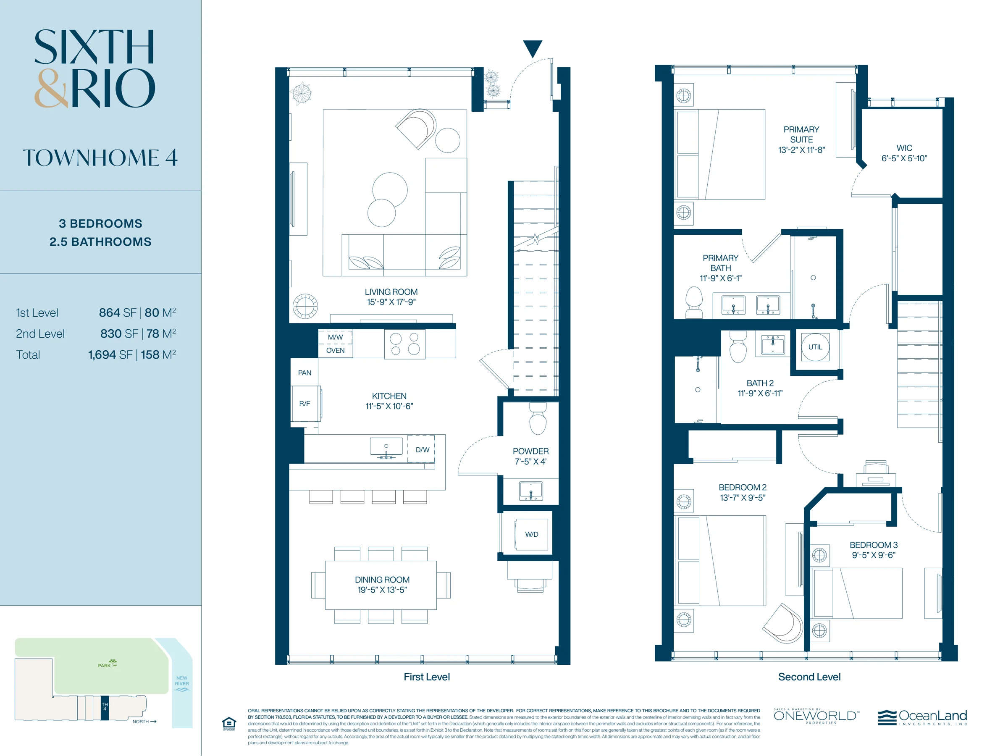
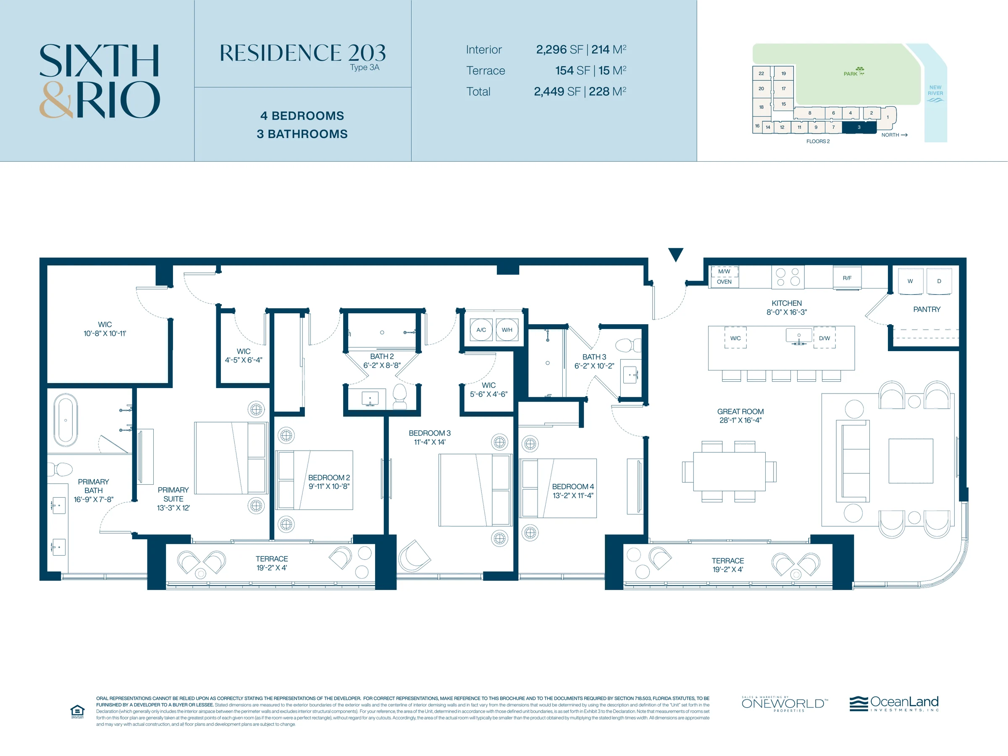
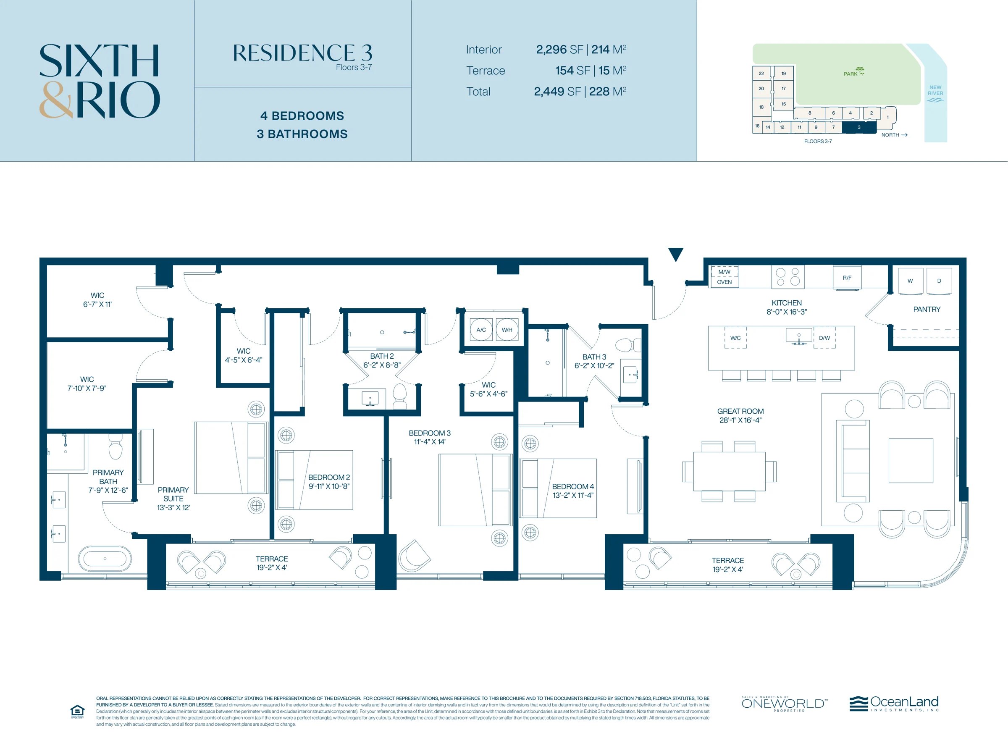
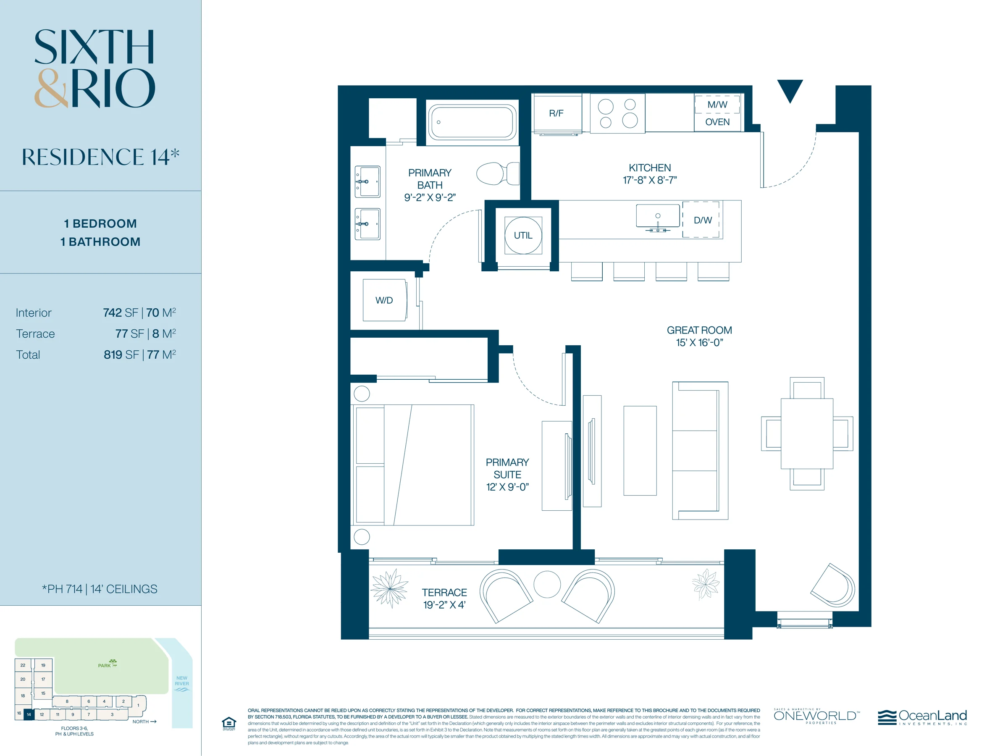
Developer price list (Sept 2026, supplied Oct 2026): Res. 314 · 1BR · 742 SF · $799,000 — Res. 614 · 1BR · 742 SF · $899,000 — UPH 816 · 1BR+Den · 970 SF · $1,150,000 — Res. 311 · 2BR · 1,144 SF · $1,175,000 — Res. 407 · 2BR · 1,133 SF · $1,395,000 — UPH 812 · 2BR · 1,133 SF · $1,550,000 — Res. 406 · 2BR · 1,133 SF · $1,575,000 (last west-facing 2BR) — Res. 308 · 3BR/3.5BA · 2,076 SF · $2,695,000 — Res. 303 · 4BR · 2,296 SF · $3,100,000 — Res. 401 · 3BR · 1,782 SF · $3,200,000 — Townhome 4 · 3BR · 1,694 SF · $2,300,000. Subject to change.
Unit mix
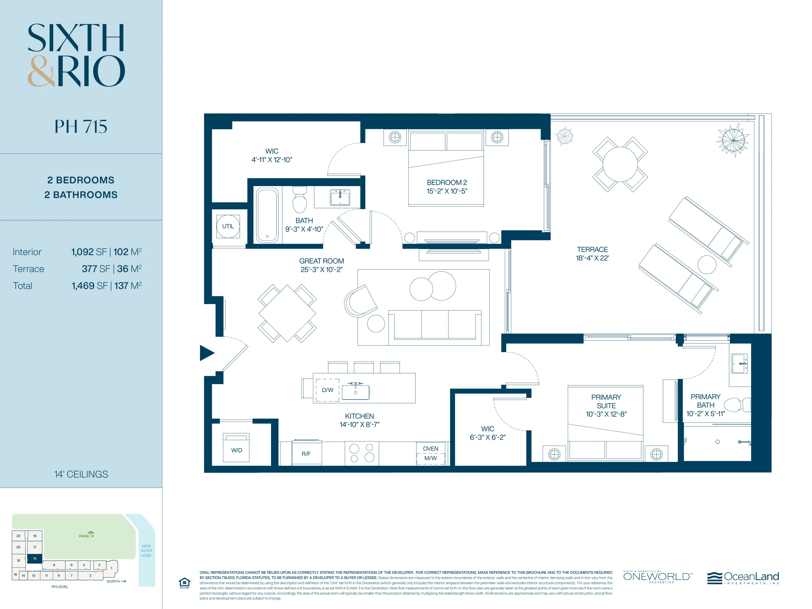
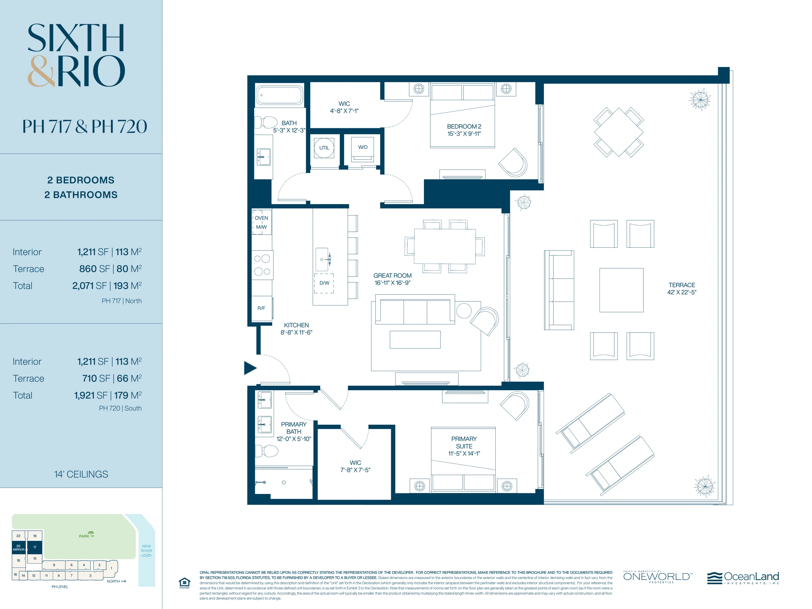
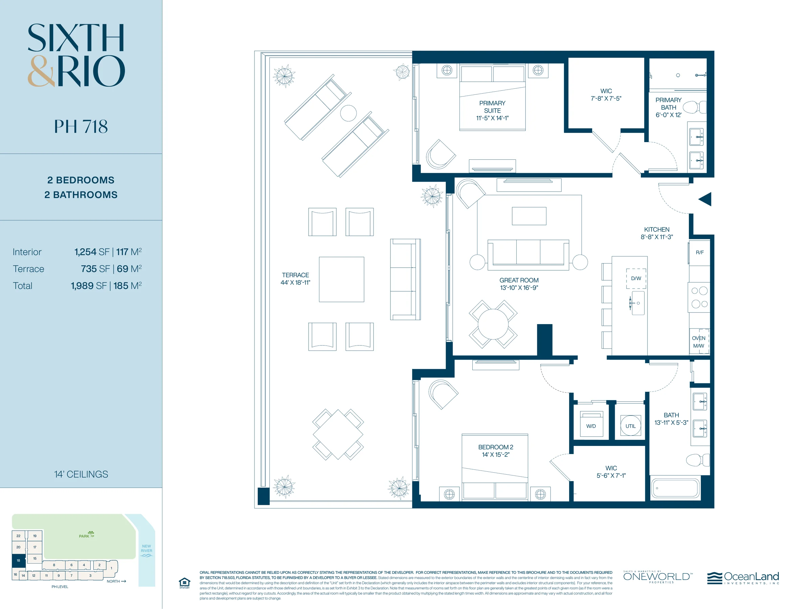
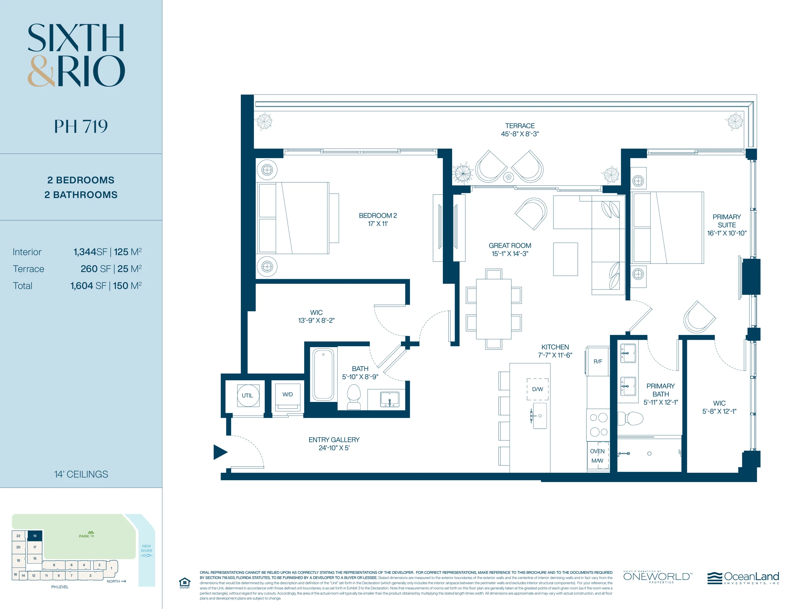
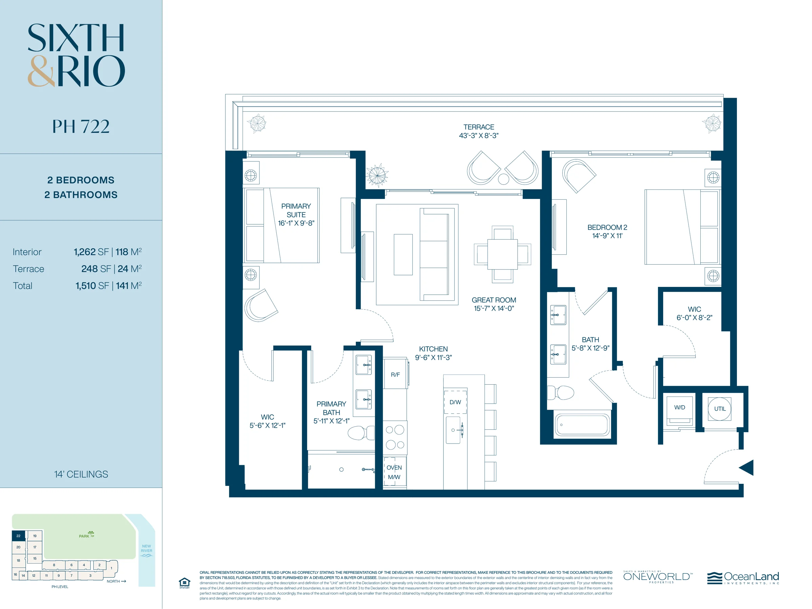
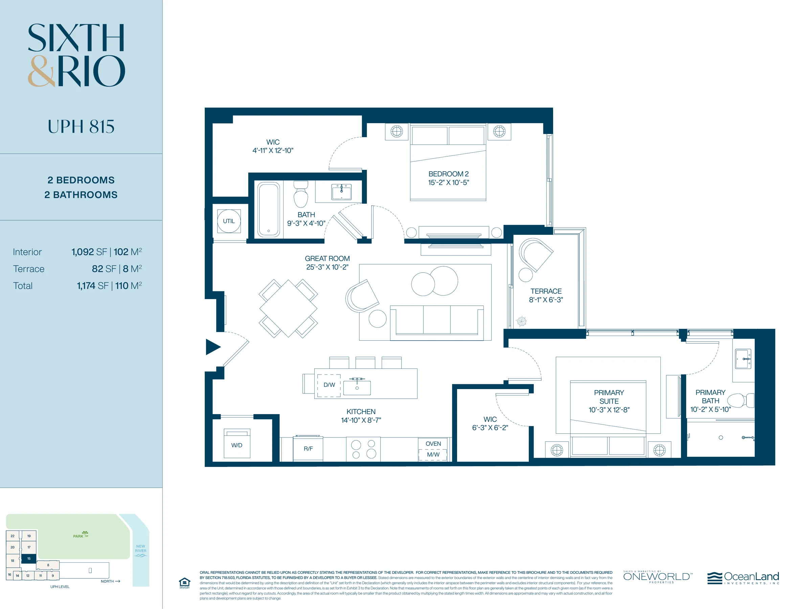
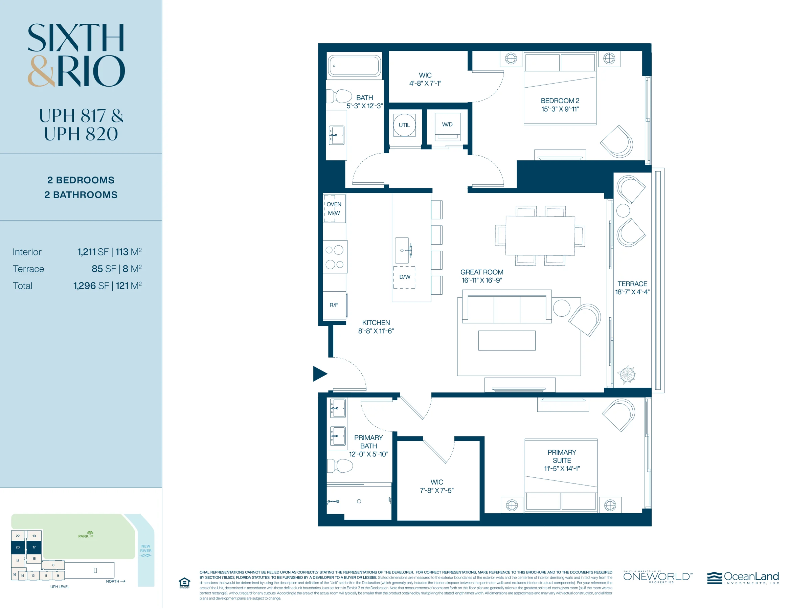
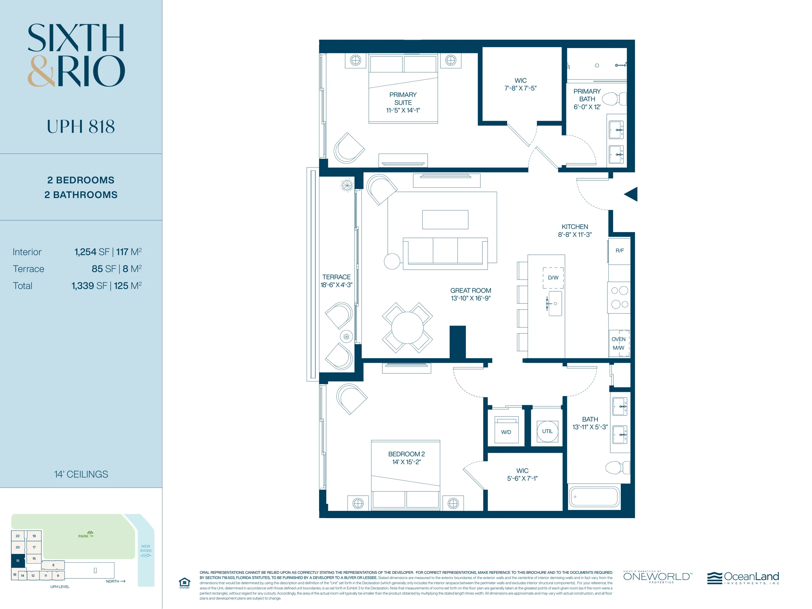
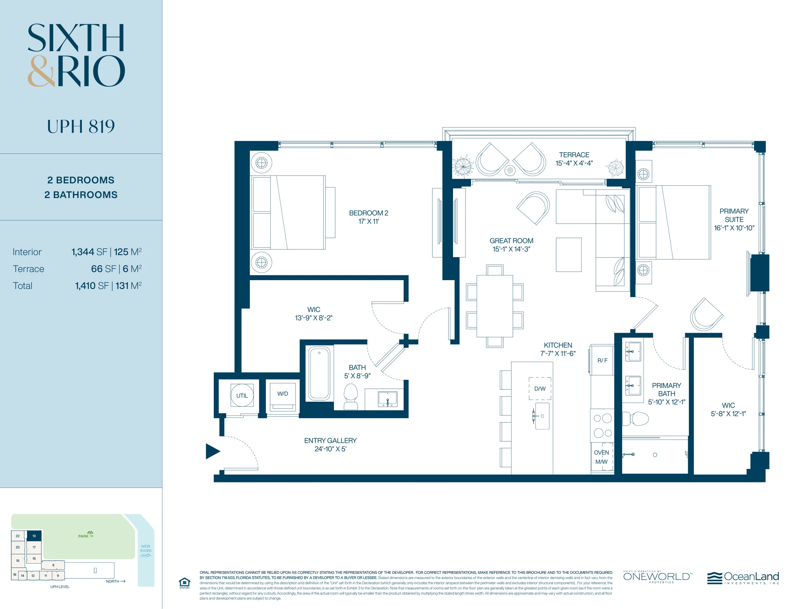
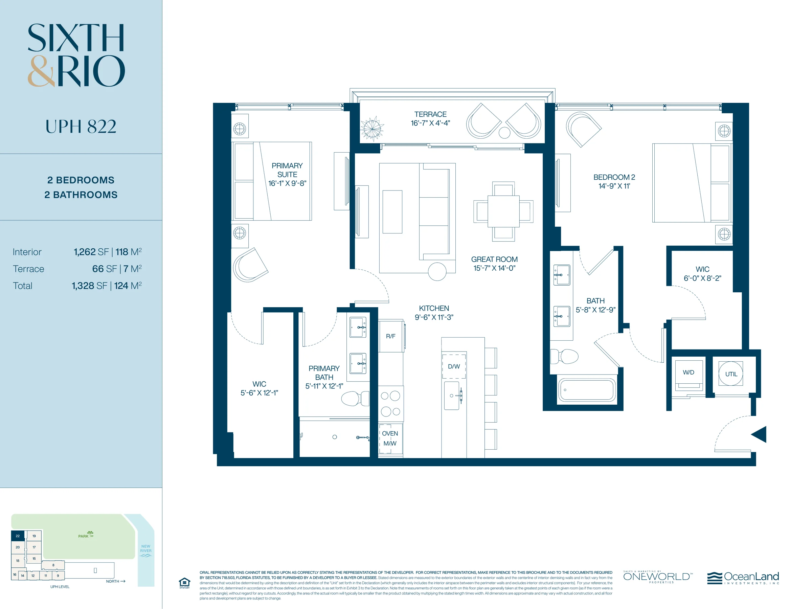
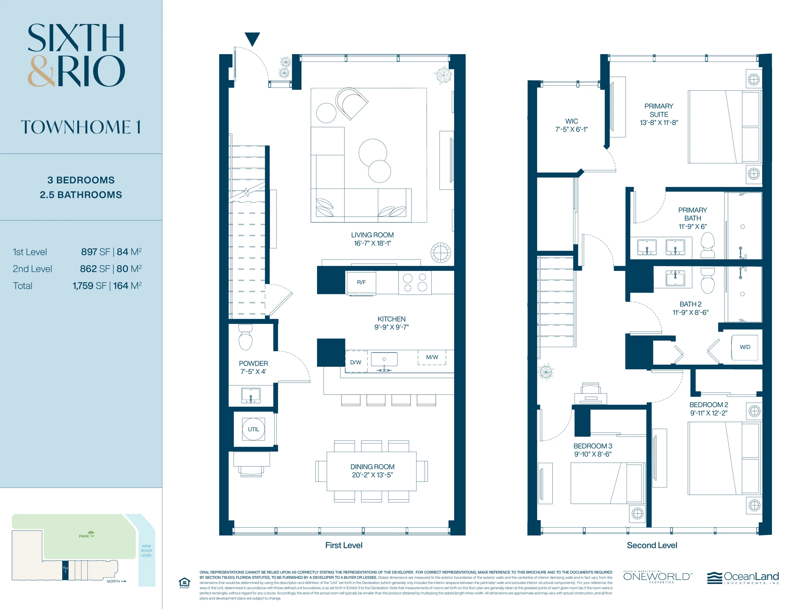
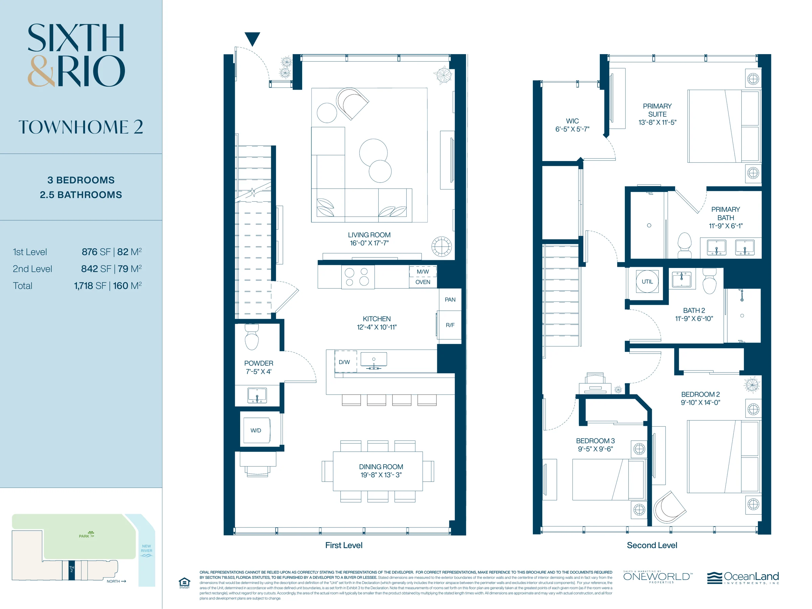
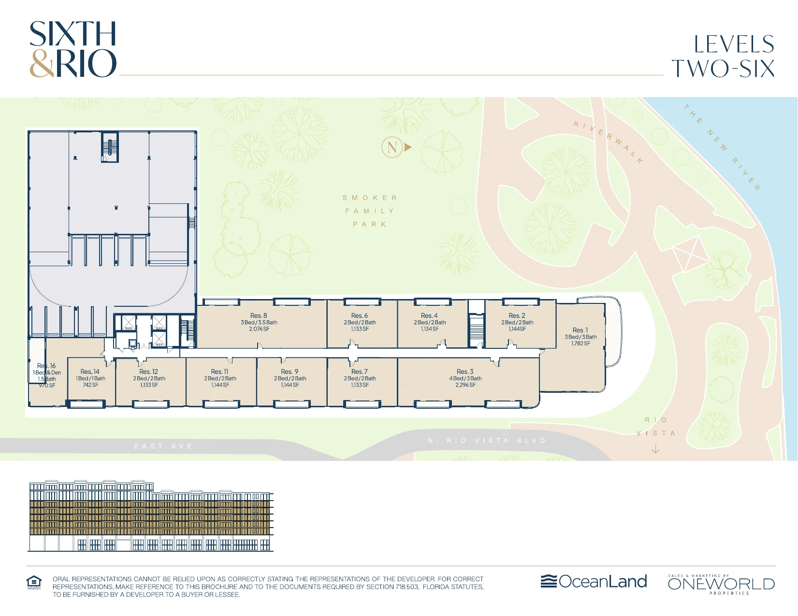
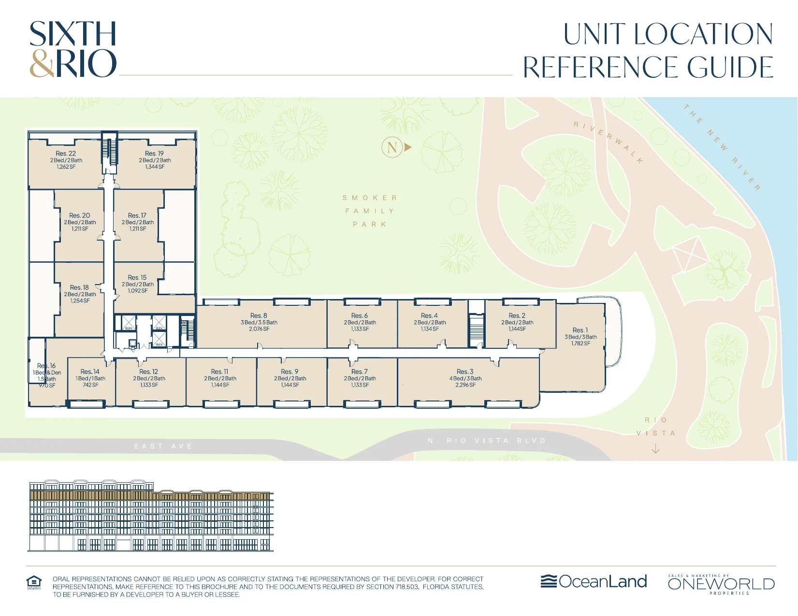
94 residences: 1BR (742 SF), 1BR+Den (970 SF), 2BR (1,092–1,344 SF), 3BR (1,782 SF), 4BR (2,296 SF), plus four 3BR townhomes (1,694–1,759 SF) · per developer fact sheet, Oct 2026
Residence sizes
742–2,296 sq ft (residences); townhomes 1,694–1,759 sq ft
Ceiling heights
9- or 14-foot ceilings in all living spaces; floor-to-ceiling impact glass
Penthouses
Upper penthouse level (8th floor): two-bedroom residences 815–822 with rooftop sky deck access
Furnished options
Designer-ready residences (not sold furnished) · per developer, Oct 2026
Elevator access
Shared elevators · per developer sales team, Oct 2026

Ownership & Costs

Deposit structure
30% at contract · 70% at closing · per developer, Oct 2026
Estimated HOA / maintenance
Estimated $1.16 per sq ft per month · per developer sales team, Oct 2026
Rental policy
Quarterly rentals permitted (90-day minimum) · per developer sales team, Oct 2026
Pet policy
Pet-friendly · per developer sales team, Oct 2026
Parking
Above-ground parking with EV charging capability
Storage
Bike storage; wine storage in select residences; mail room
Marina & boat slips
No private marina; boat slips available through the City of Fort Lauderdale · per developer sales team, Oct 2026

Amenities & Services

Amenity space
Requested from developer · Oct 2026
Pool & beach
8th-floor sky deck with infinity-edge pool, hot tub, private cabanas, al fresco dining, summer kitchen and skyview bar
Wellness & spa
State-of-the-art fitness center at the Riverwalk and park level
Dining & social
Rio Room and Riverwalk Terrace (games, pool table, indoor-outdoor seating); coffee and wine lounge; modern co-working lounge
Concierge & services
Double-height lobby with front-desk concierge; 24/7 security; breezeway to the Riverwalk and park

Sales & Availability

Current availability
Under construction, topped out; delivery November 2026. 11 residences on the developer availability list (Sept 2026): two 1BR, one 1BR+Den, four 2BR, two 3BR, one 4BR and one townhome · per developer sales team, Oct 2026. Subject to change.
Sales gallery
1800 E Las Olas Blvd, Fort Lauderdale 33301
Sales gallery phone
(954) 758-4861
Sales gallery email
info@sixthandrio.com
Developer website
Visit developer site →

Common questions about Sixth & Rio

How much do residences at Sixth & Rio cost?

Sixth & Rio is priced at $799K – $3.2M. Developer price list (Sept 2026, supplied Oct 2026): Res. 314 · 1BR · 742 SF · $799,000 — Res. 614 · 1BR · 742 SF · $899,000 — UPH 816 · 1BR+Den · 970 SF · $1,150,000 — Res. 311 · 2BR · 1,144 SF · $1,175,000 — Res. 407 · 2BR · 1,133 SF · $1,395,000 — UPH 812 · 2BR · 1,133 SF · $1,550,000 — Res. 406 · 2BR · 1,133 SF · $1,575,000 (last west-facing 2BR) — Res. 308 · 3BR/3.5BA · 2,076 SF · $2,695,000 — Res. 303 · 4BR · 2,296 SF · $3,100,000 — Res. 401 · 3BR · 1,782 SF · $3,200,000 — Townhome 4 · 3BR · 1,694 SF · $2,300,000. Subject to change.

Who is building Sixth & Rio?

Sixth & Rio is developed by OceanLand, with architecture by FSMY and interiors by IDDI (interior design); AM Studio (design team); architecture by FSMY.

How many residences are at Sixth & Rio?

Sixth & Rio has 94 residences across 8 stories, with residences of 742–2,296 sq ft. Unit mix: 94 residences: 1BR (742 SF), 1BR+Den (970 SF), 2BR (1,092–1,344 SF), 3BR (1,782 SF), 4BR (2,296 SF), plus four 3BR townhomes (1,694–1,759 SF) · per developer fact sheet, Oct 2026.

What is the construction status of Sixth & Rio?

Sixth & Rio is under construction; estimated delivery is November 2026. Dates are the developer's estimates and can move.

Where is Sixth & Rio located?

Sixth & Rio is at 501 SE 6th Avenue, Fort Lauderdale, FL 33301, in the Downtown & New River area.

Can residences at Sixth & Rio be rented?

Quarterly rentals permitted (90-day minimum) · per developer sales team, Oct 2026.

Are pets allowed at Sixth & Rio?

Pet-friendly · per developer sales team, Oct 2026.

What are the estimated HOA fees at Sixth & Rio?

Estimated HOA / maintenance at Sixth & Rio: Estimated $1.16 per sq ft per month · per developer sales team, Oct 2026. Figures are developer estimates and change at turnover.

What is the deposit schedule at Sixth & Rio?

Deposit structure at Sixth & Rio: 30% at contract · 70% at closing · per developer, Oct 2026. Confirm the current schedule with the developer's purchase agreement.

Does Sixth & Rio have a marina or boat slips?

No private marina; boat slips available through the City of Fort Lauderdale · per developer sales team, Oct 2026.

What amenities does Sixth & Rio offer?

8th-floor sky deck with infinity-edge pool, hot tub, private cabanas, al fresco dining, summer kitchen and skyview bar; State-of-the-art fitness center at the Riverwalk and park level; Rio Room and Riverwalk Terrace (games, pool table, indoor-outdoor seating); coffee and wine lounge; modern co-working lounge; Double-height lobby with front-desk concierge; 24/7 security; breezeway to the Riverwalk and park.

How do I tour Sixth & Rio?

Contact Ray Vorell, Principal Broker Associate at Compass Florida (Florida broker license BK3158221), at 239-470-8778 or ray.vorell@compass.com to arrange a sales-gallery visit or video walkthrough of Sixth & Rio. Shore & Skyline is independent of the developer; facts on this page are checked against a dated developer source.

Can you help me sell my current home before buying here?

Yes. Whether your current home is in Fort Lauderdale, another state or another country, we list it ourselves or place it with an experienced Compass colleague in that market (Christie's International Real Estate and Barnes International partners abroad) and coordinate the closing with your purchase at Sixth & Rio.

Facts reviewed by Ray Vorell, Licensed Florida Real Estate Broker (BK3158221), Compass Florida LLC. Figures are as published by the developer and subject to change; pricing is "from" pricing unless stated. How we verify.

Request a Private Briefing

Get current pricing, floor plans, and availability for Sixth & Rio — directly from Ray Vorell. Need to sell your current home first — here or anywhere in the country? Say so; we coordinate both sides. Not the right building? Ask about any property — new construction, resale or otherwise — and we pull it for you.

Location

Sixth & Rio · Downtown

Equal Housing Opportunity · Fair Housing Statement · Privacy · Terms
Gallery image