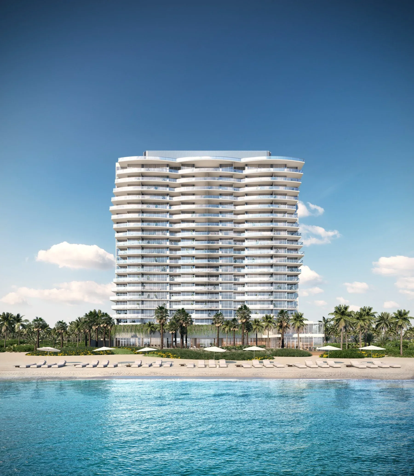
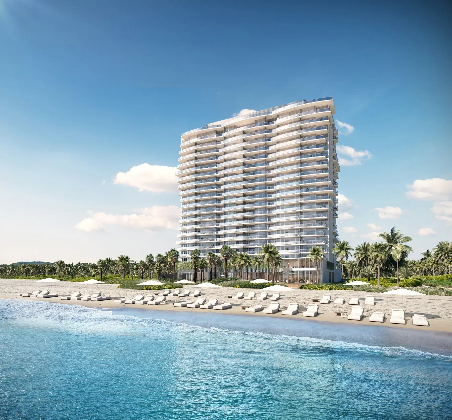
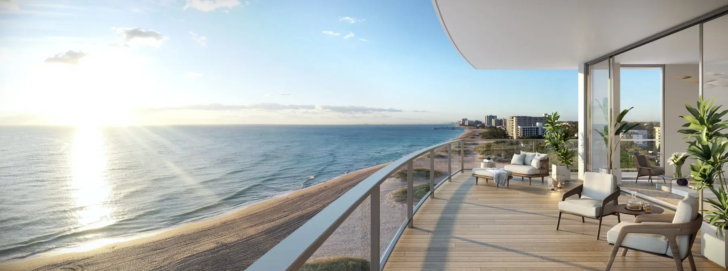
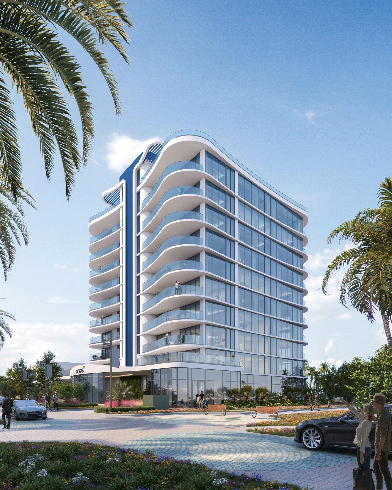
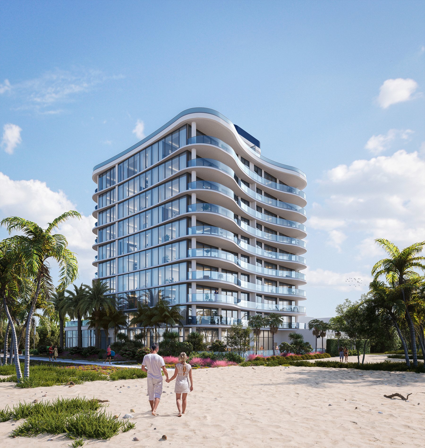
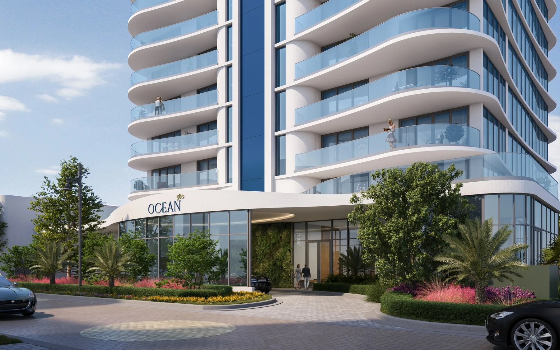
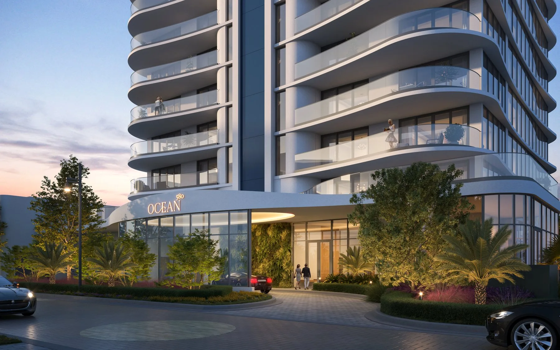
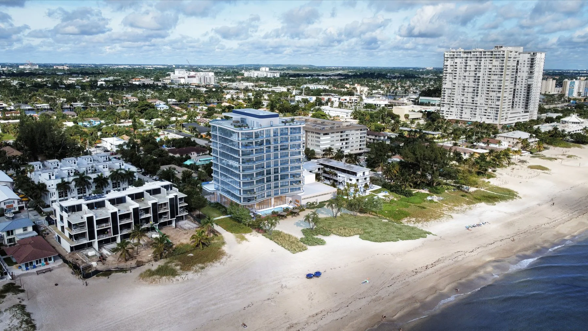
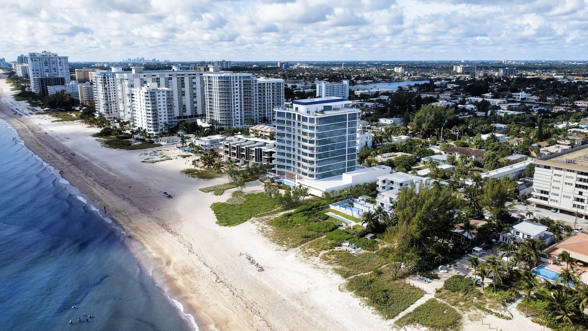
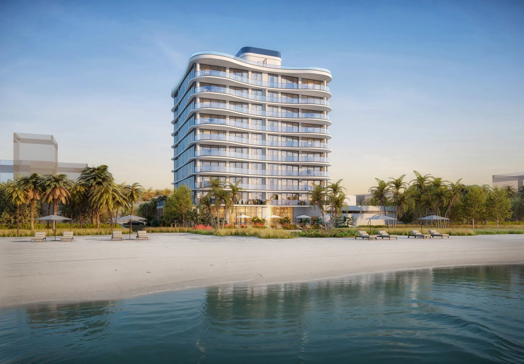
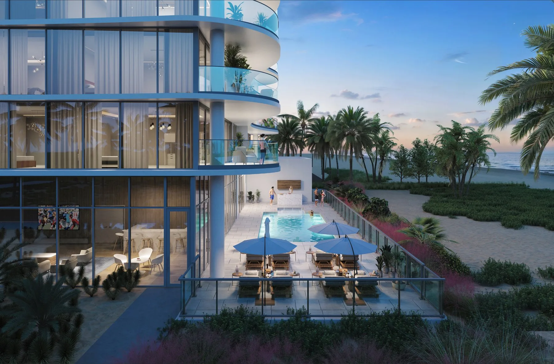
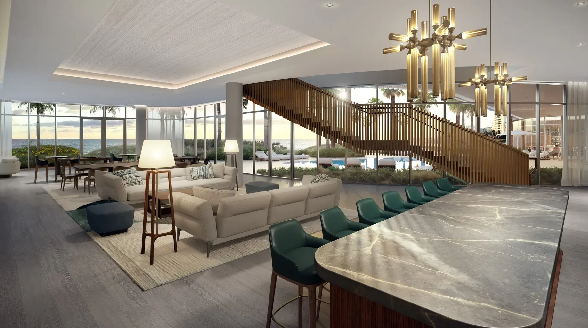
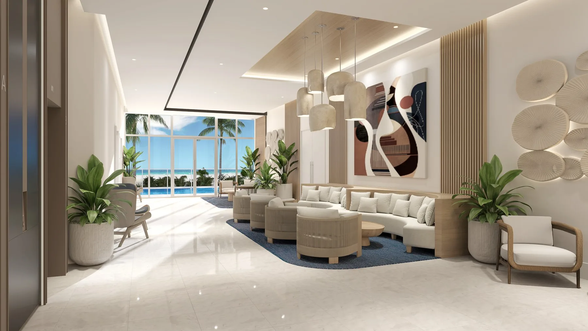
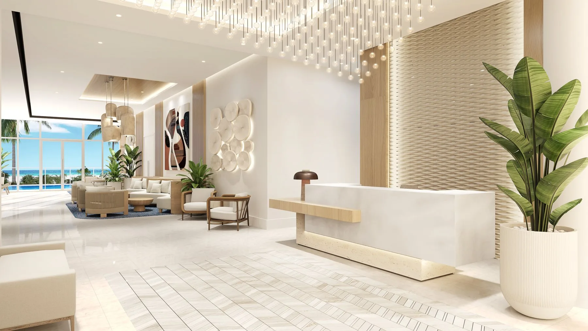
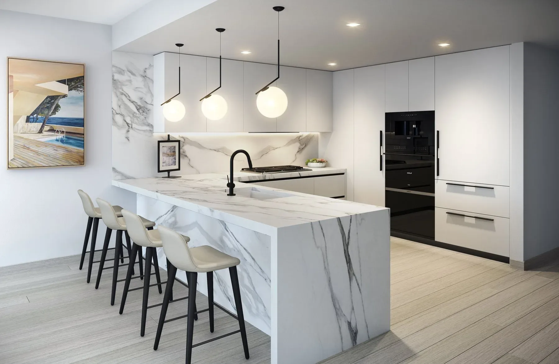
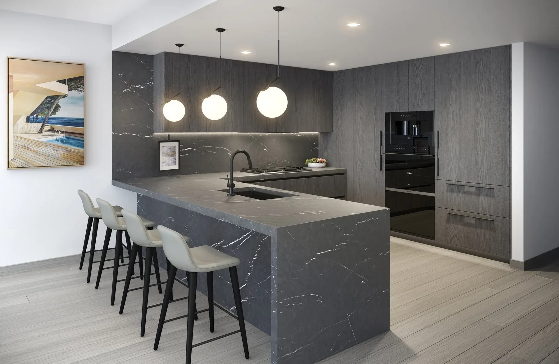
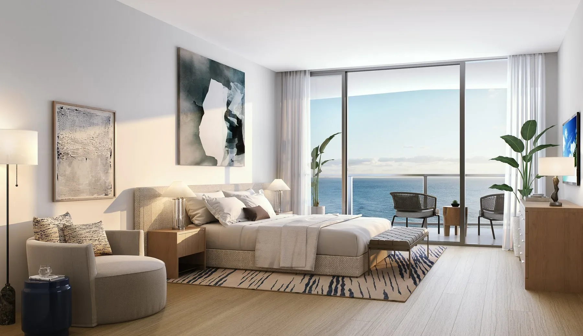
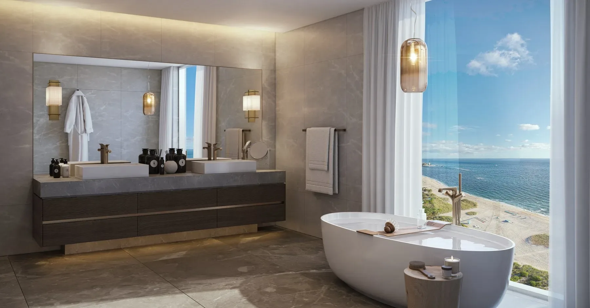
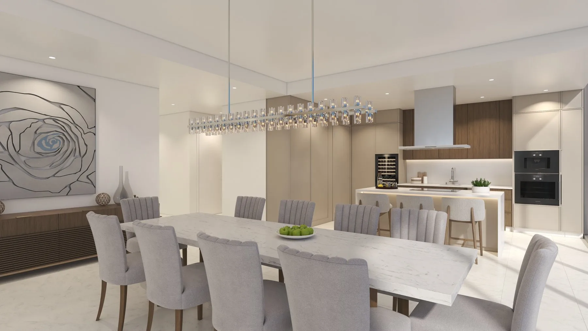
Ocean580 is an intimate oceanfront building of just 17 residences, designed around privacy. Developed by Claridge Homes—the Toronto-based developer behind 3000 Waterside, known for building at the intersection of scarcity and sophistication—Ocean580 occupies a prime oceanfront position at 580 Briny Avenue, Pompano Beach, steps from the iconic Pompano Pier. This is the kind of scale typically associated with private estate communities, now realized in oceanfront residential form.
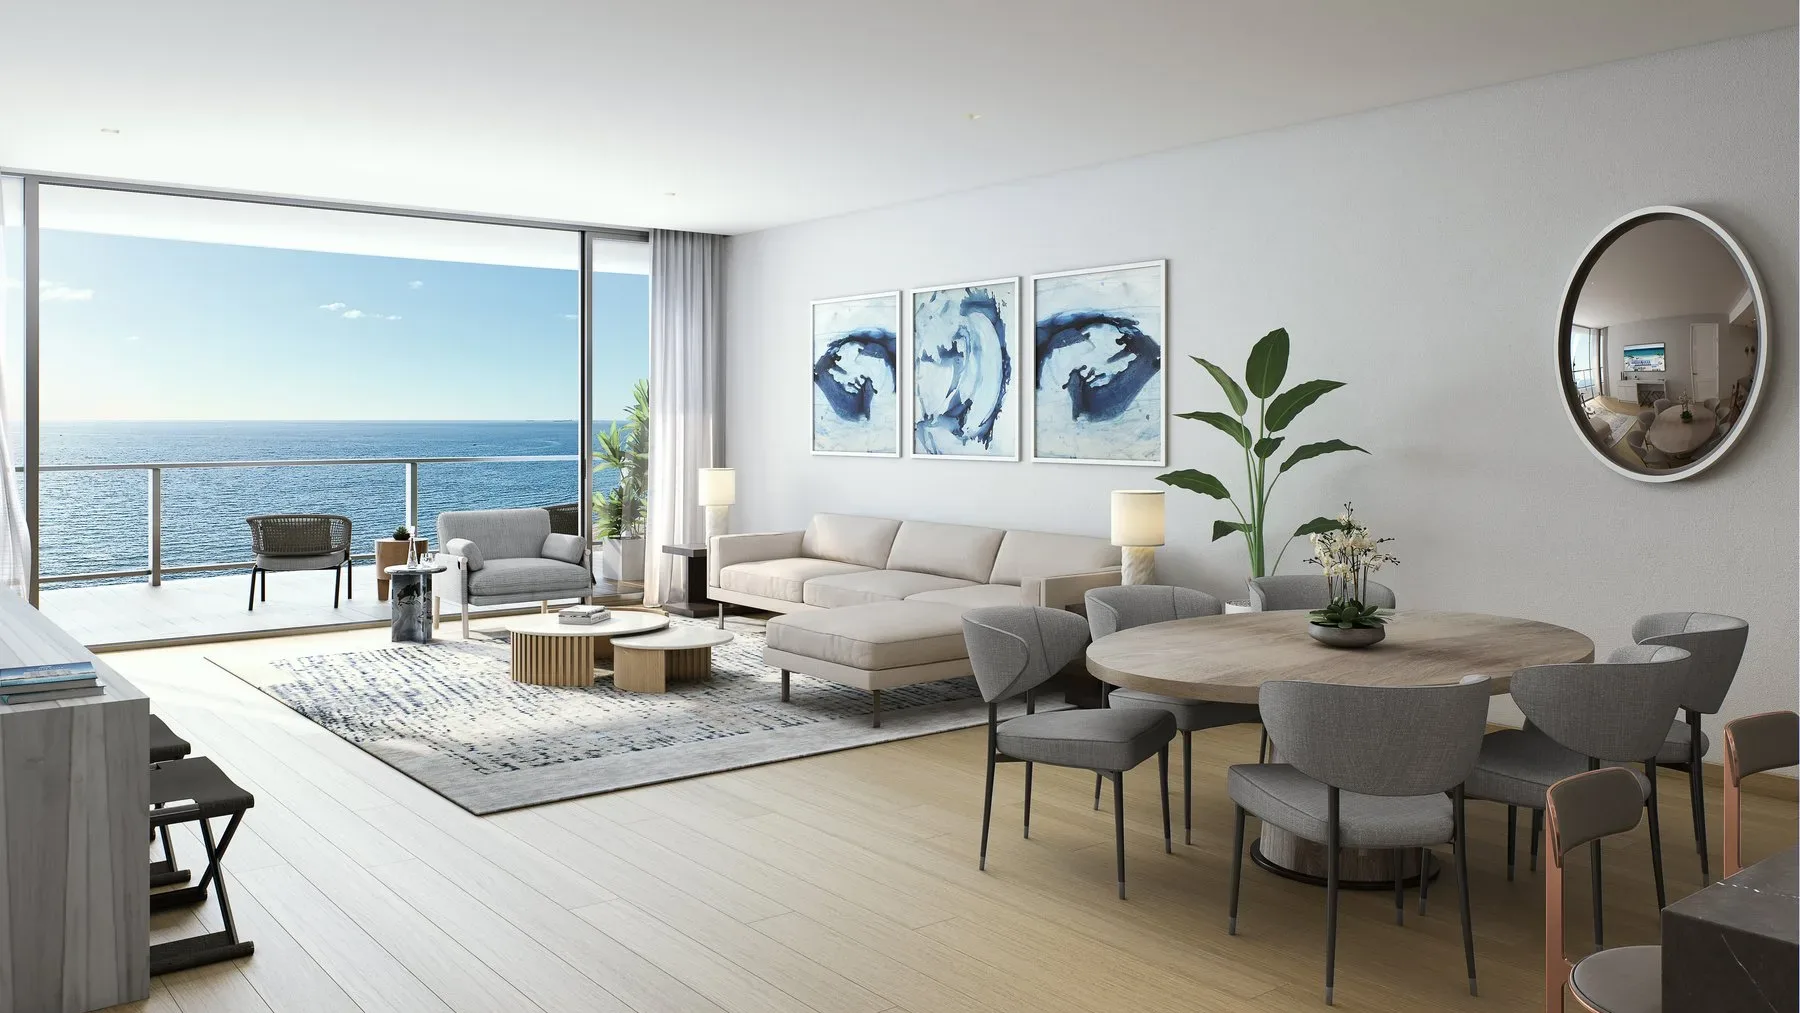
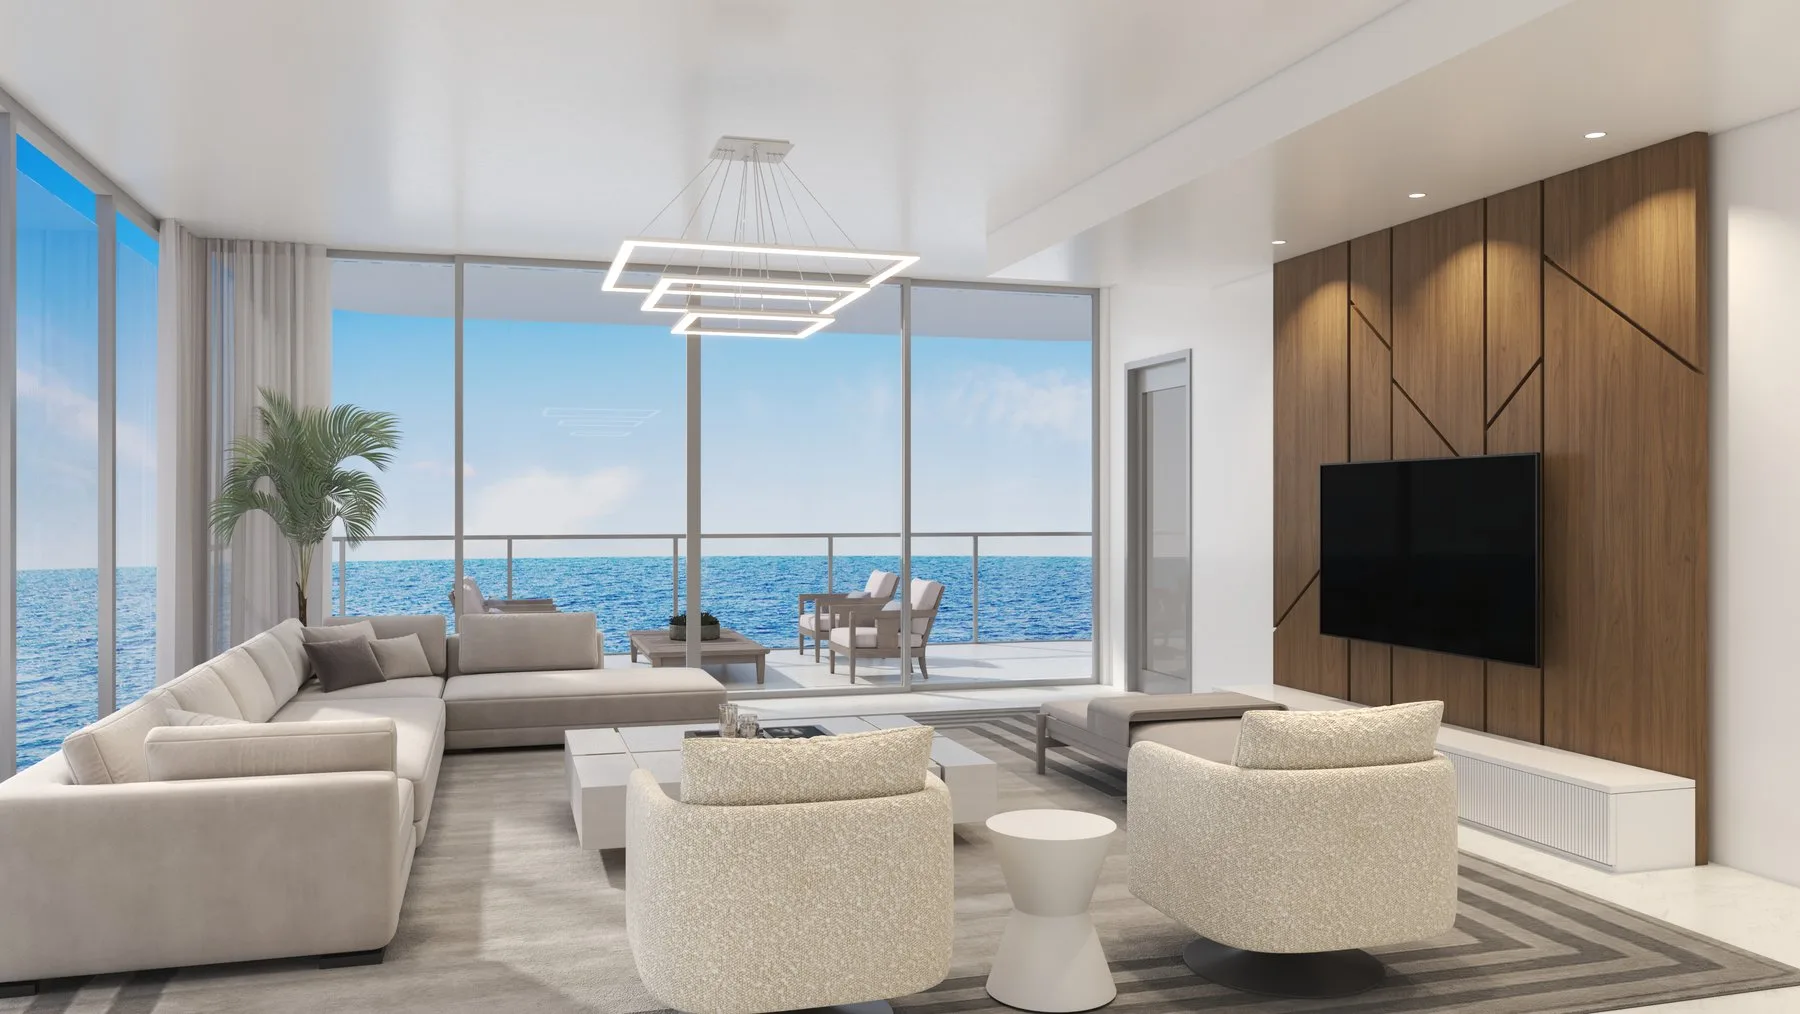
Residences offer three to five bedrooms plus dens, ranging from 3,238 to 6,680 interior square feet. These are dimensions typically reserved for sprawling private estates on the Intracoastal—the kind of square footage where you actually need multiple living spaces, formal dining, private guest suites, and dedicated home offices. This is not an apartment building; this is a collection of oceanfront estates stacked vertically. Every residence is positioned for maximum light and view angles. Floor-to-ceiling glass. Multiple terraces. Spaces designed for genuine entertaining at scale.
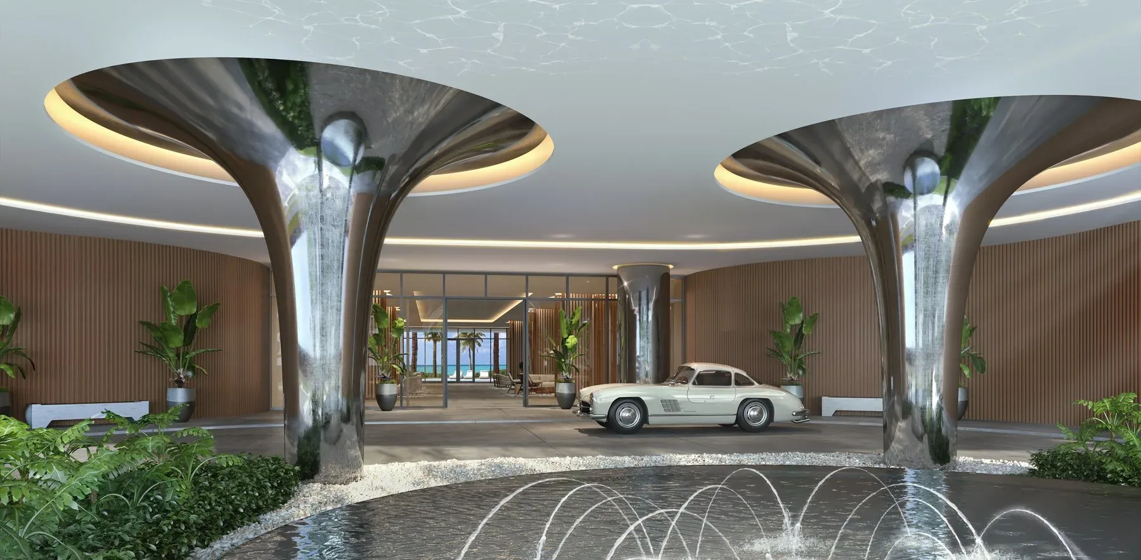
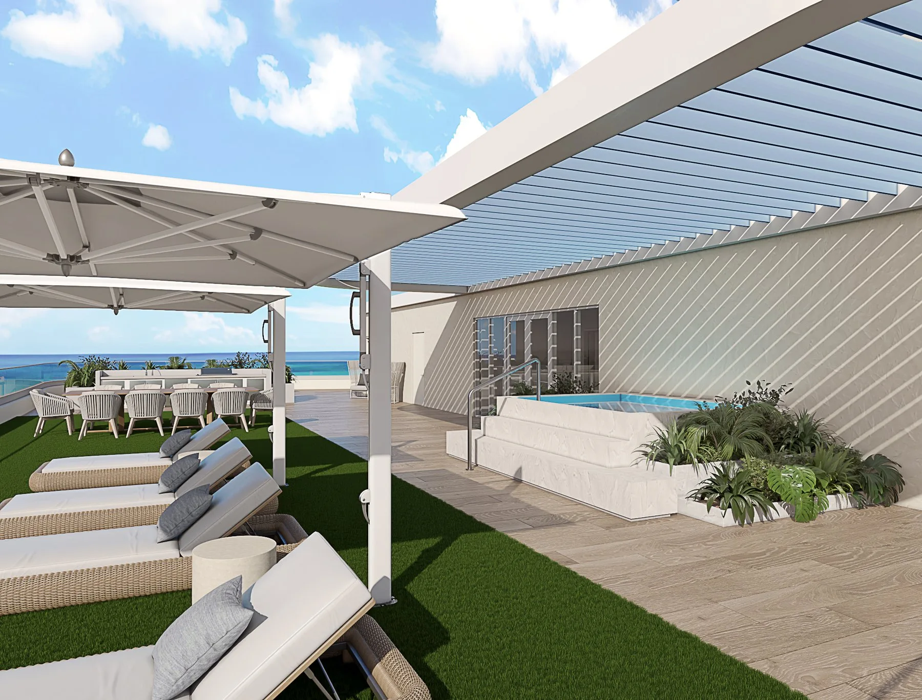
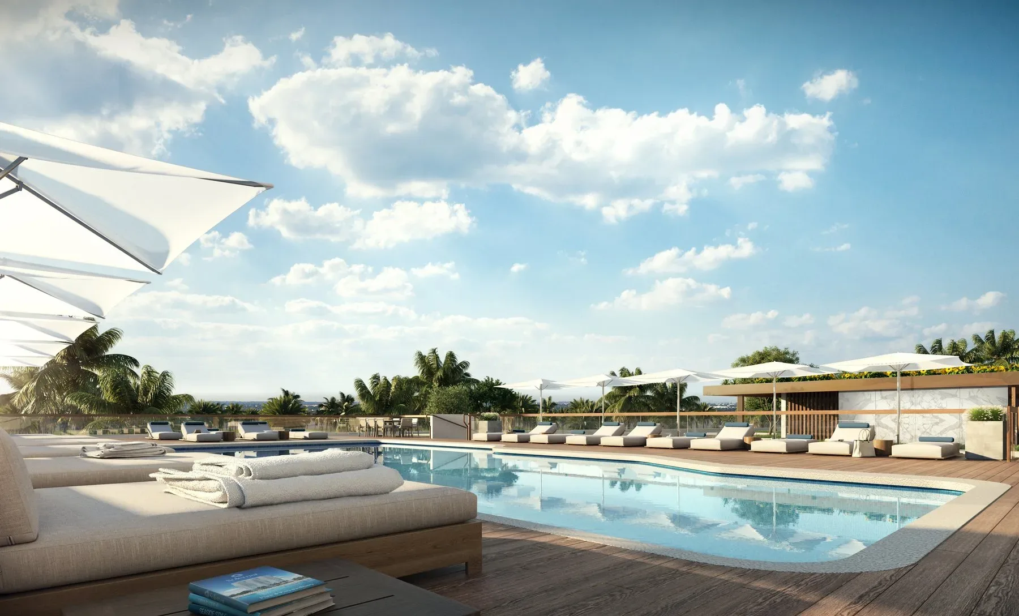
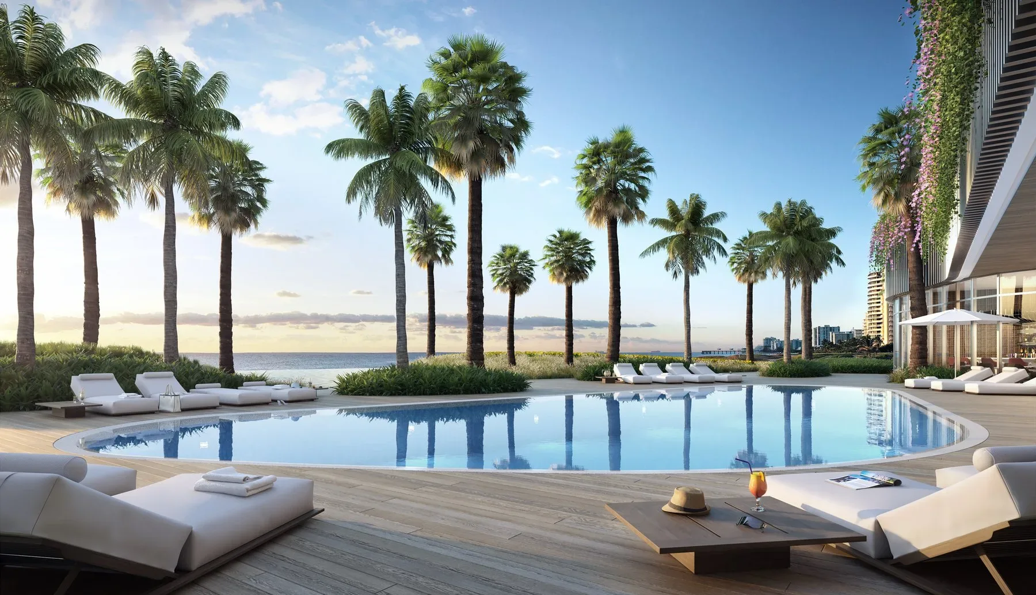
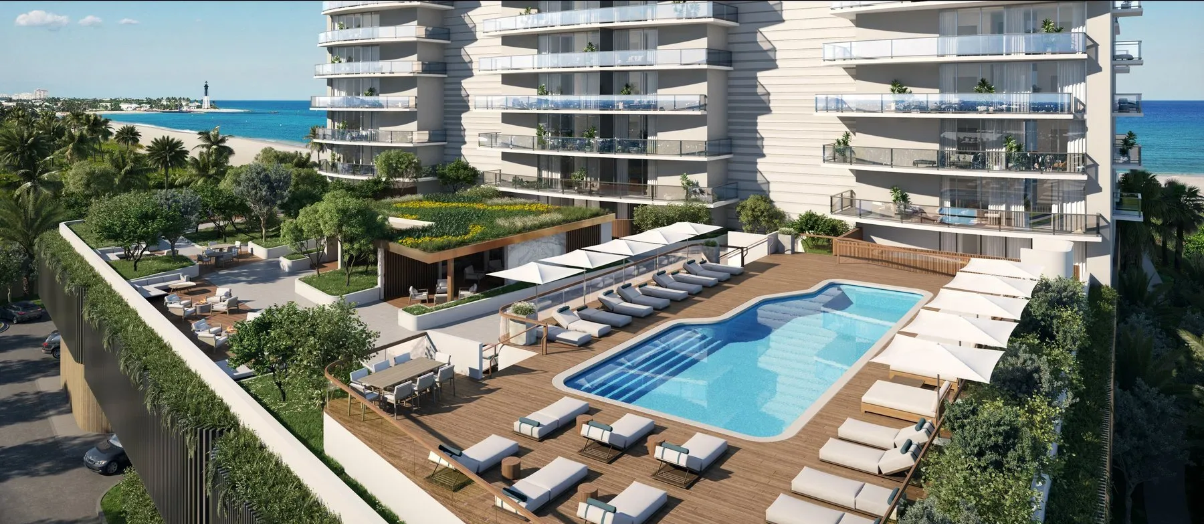
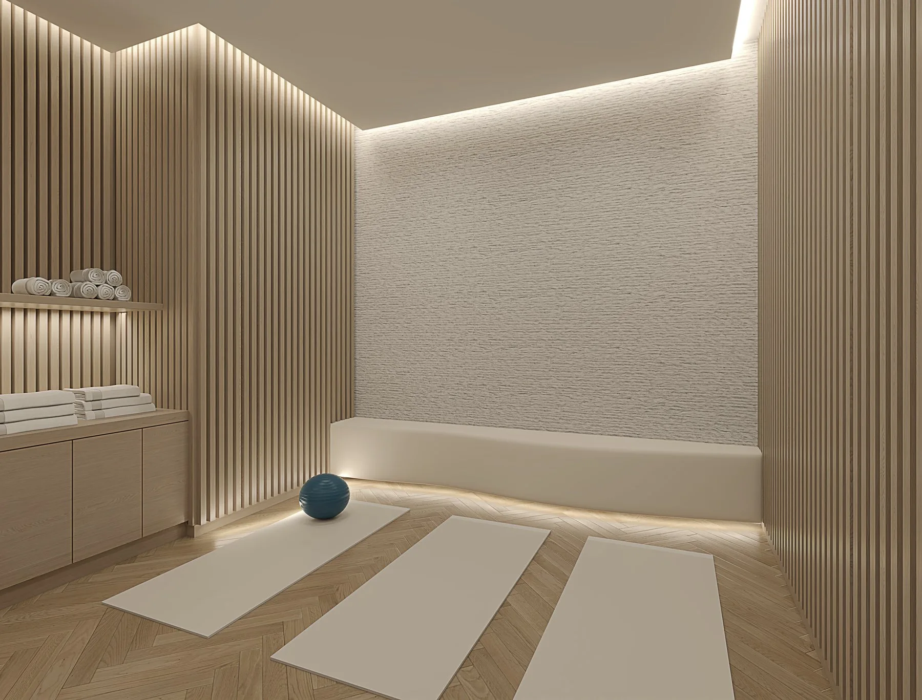
The amenity program is deliberately curated around outdoor living: a beachside pool with spa positioned directly on the sand, a sundeck with private beach access, and a 3,304-square-foot rooftop terrace with fire pits and outdoor kitchen—a space so generous you could host a reception there. Full spa facilities, concierge service, and valet parking. With only 17 buyers sharing this entire building, residents achieve a level of privacy, space, and exclusivity that is virtually impossible in modern oceanfront development. Priced from $4.35M. Delivery expected Q2 2028. This is Ray Vorell's vision of what ultra-luxury oceanfront actually means—scarcity so profound you practically forget you live in a building.
Fort Lauderdale Beach
Estate-Sized Oceanfront Living
Residences
17 oceanfront residences across 10 stories
3–5 bedrooms + den, 3,238–6,680 SF
Sunrise ocean & sunset city views
Private elevator entry foyer
Smart home technology capabilities
Interior Finishes
Interiors by Manhas Design
2’ x 4’ porcelain tile flooring throughout
Floor-to-ceiling impact glass
Expansive private balconies
Dual-zone wine cooler in kitchen
Kitchen & Bath
Fully integrated Miele™ appliance package
MasterCool™ refrigerator & freezer
36” 5-zone induction cooktop
Quartz countertops, custom cabinetry
Freestanding designer bathtub, dual vanity
Penthouse
10th floor, 6,680 SF + 1,342 SF terrace
3,304 SF private roof terrace (south side)
11,326 SF total area
5 bedrooms, 6.5 bathrooms
An oceanfront estate in the sky
Amenities & Services
Amenities & Services
On site at Ocean580, as provided by the developer.
Pool & Beach
✦Beachside pool deck with spa & outdoor kitchen
✦Private beach with loungers
✦3,304 SF landscaped rooftop on 11th floor
✦Rooftop outdoor kitchen, fire pit & spa
Fitness & Wellness
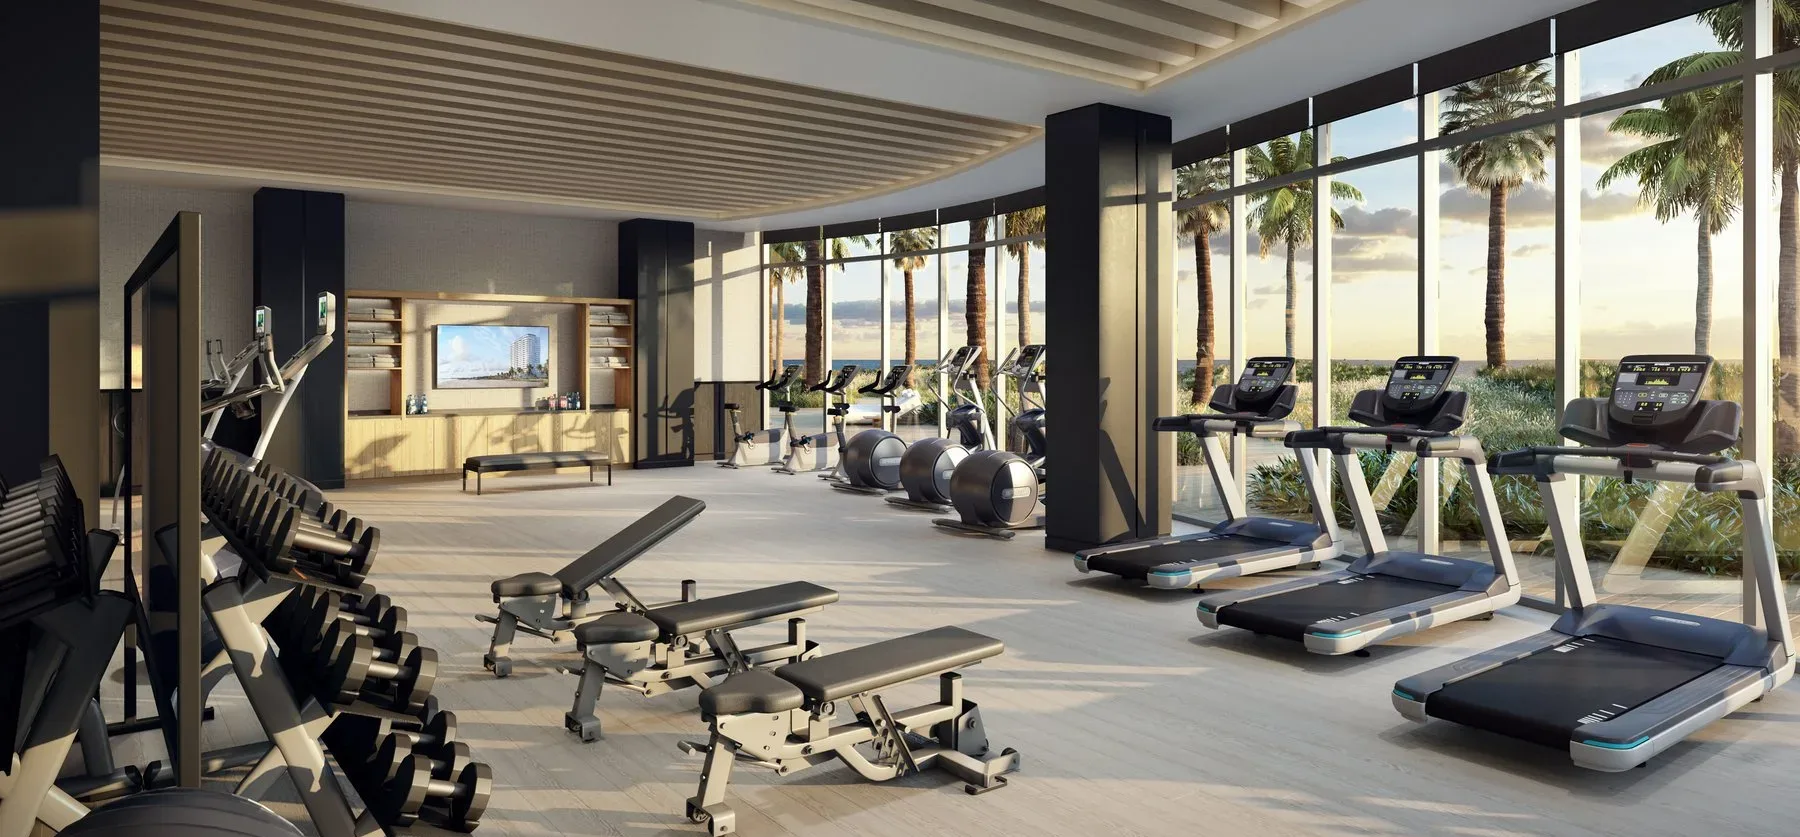
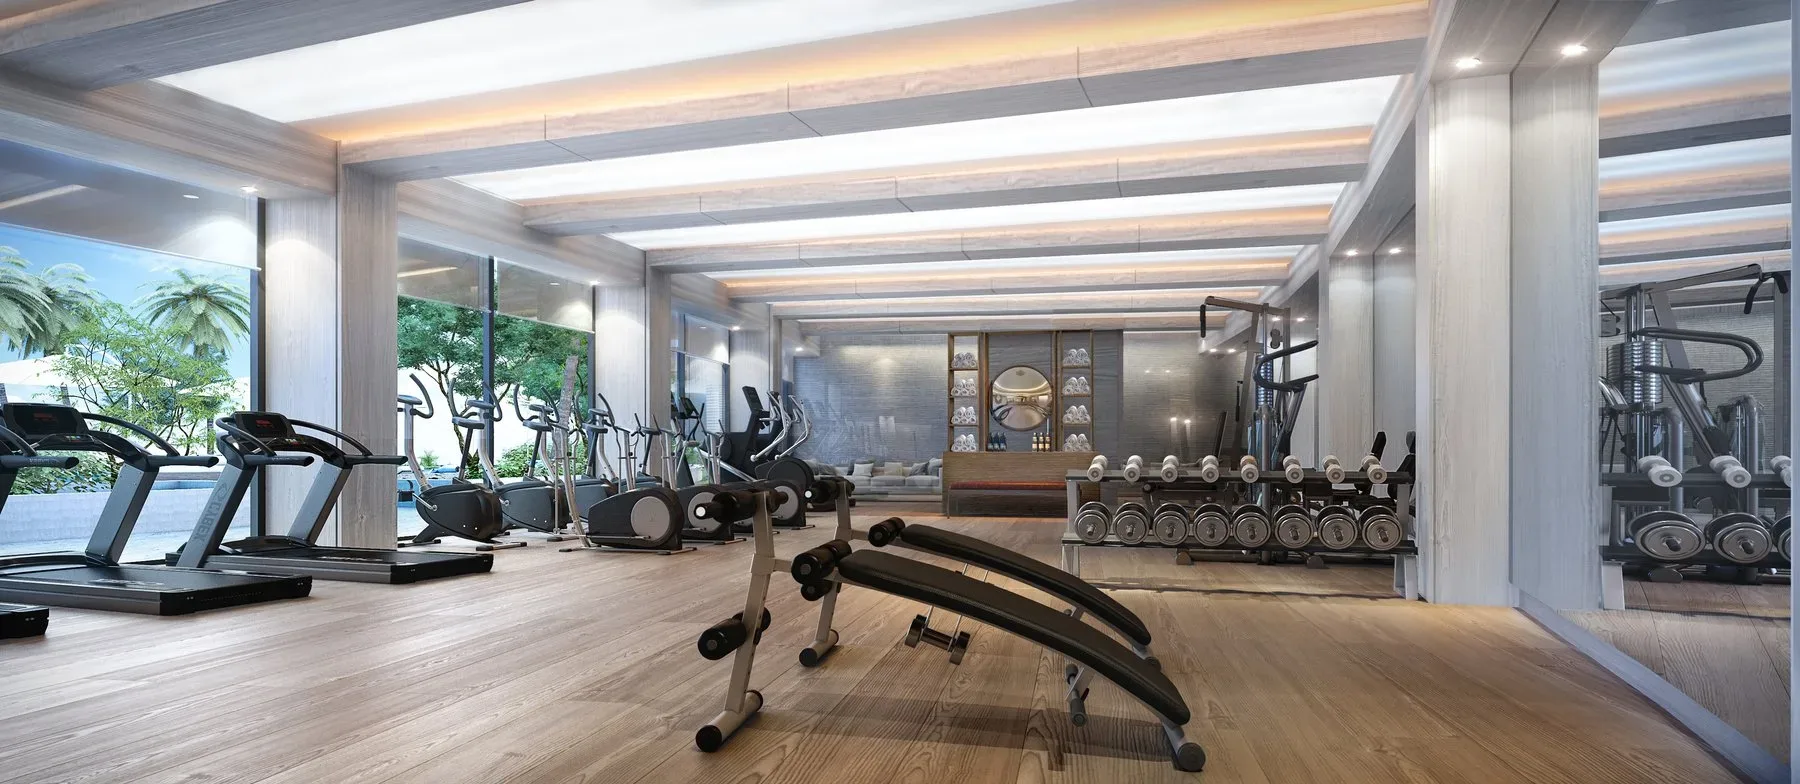
✦Ocean-view, state-of-the-art fitness center
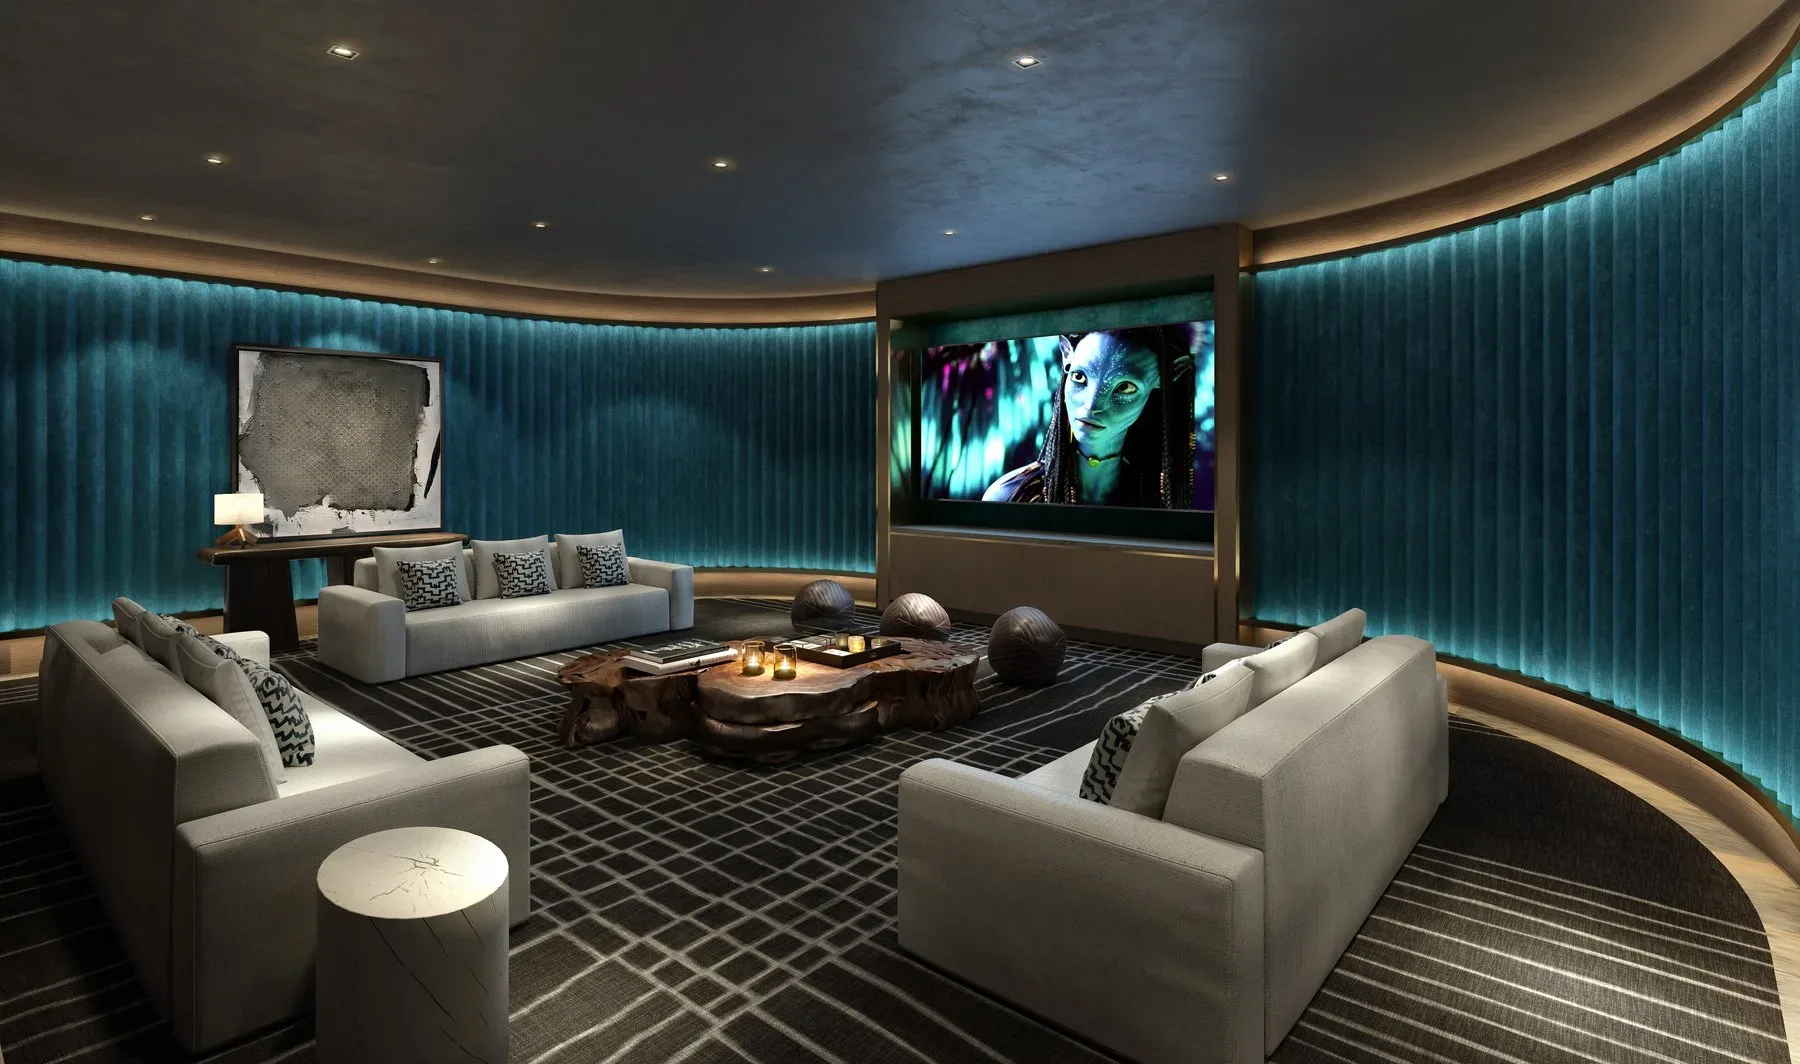
✦Screening room
✦Resident party room
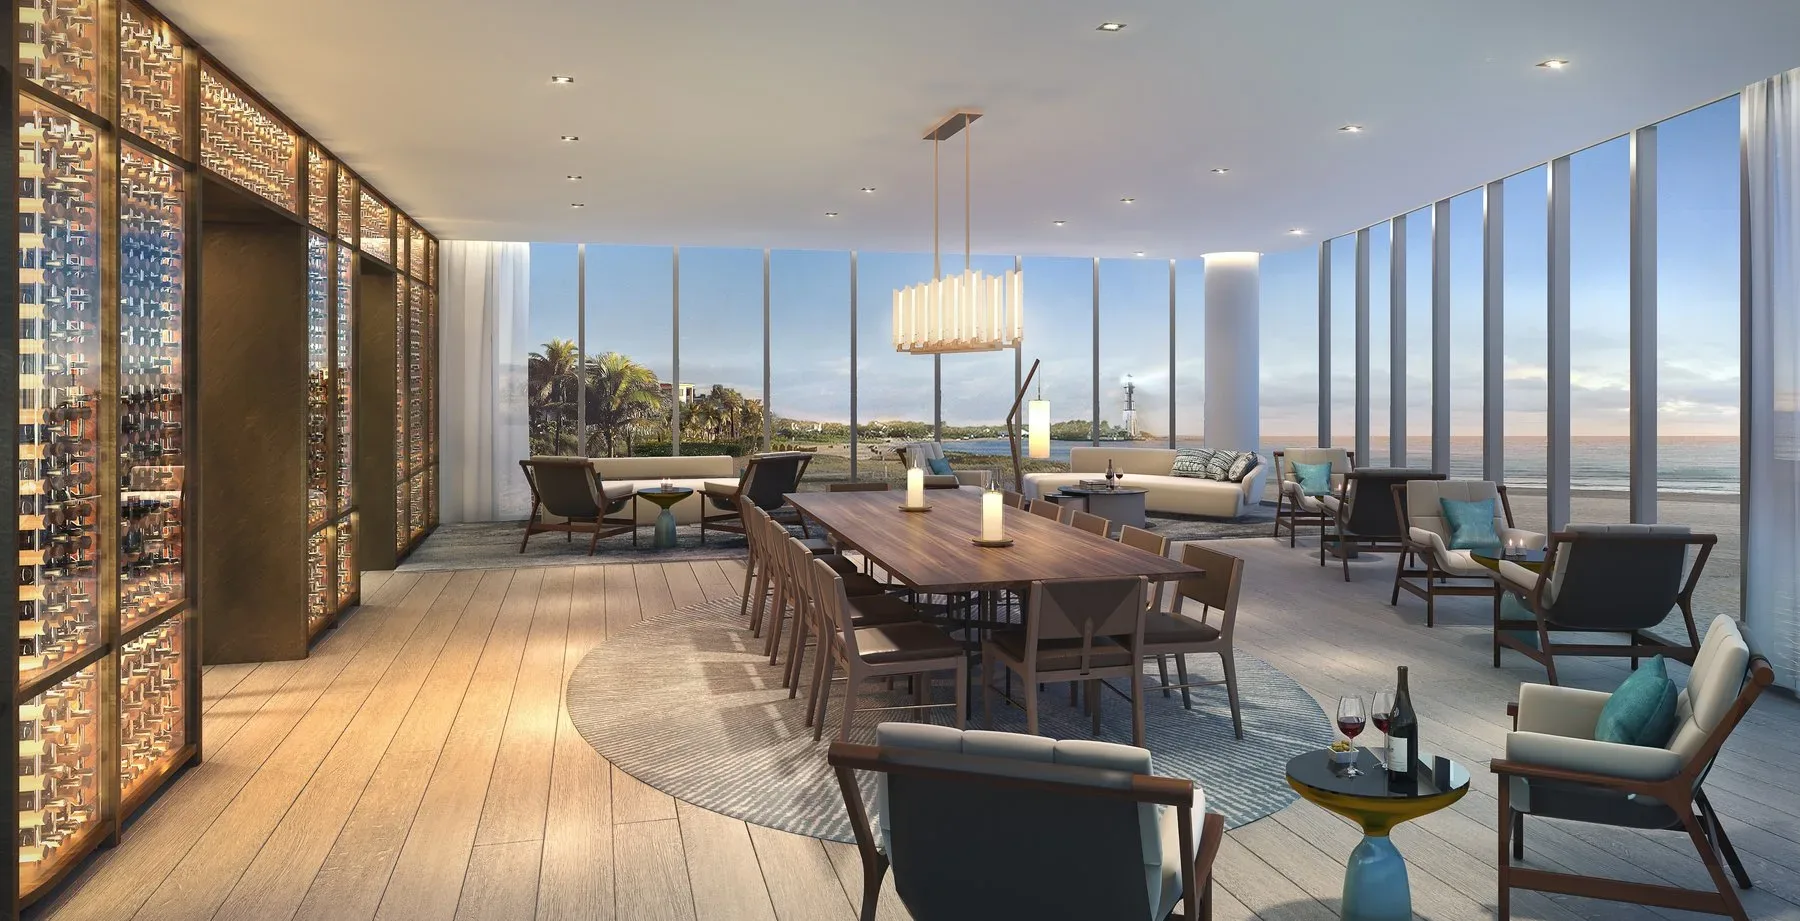
✦Wine room
Building Services
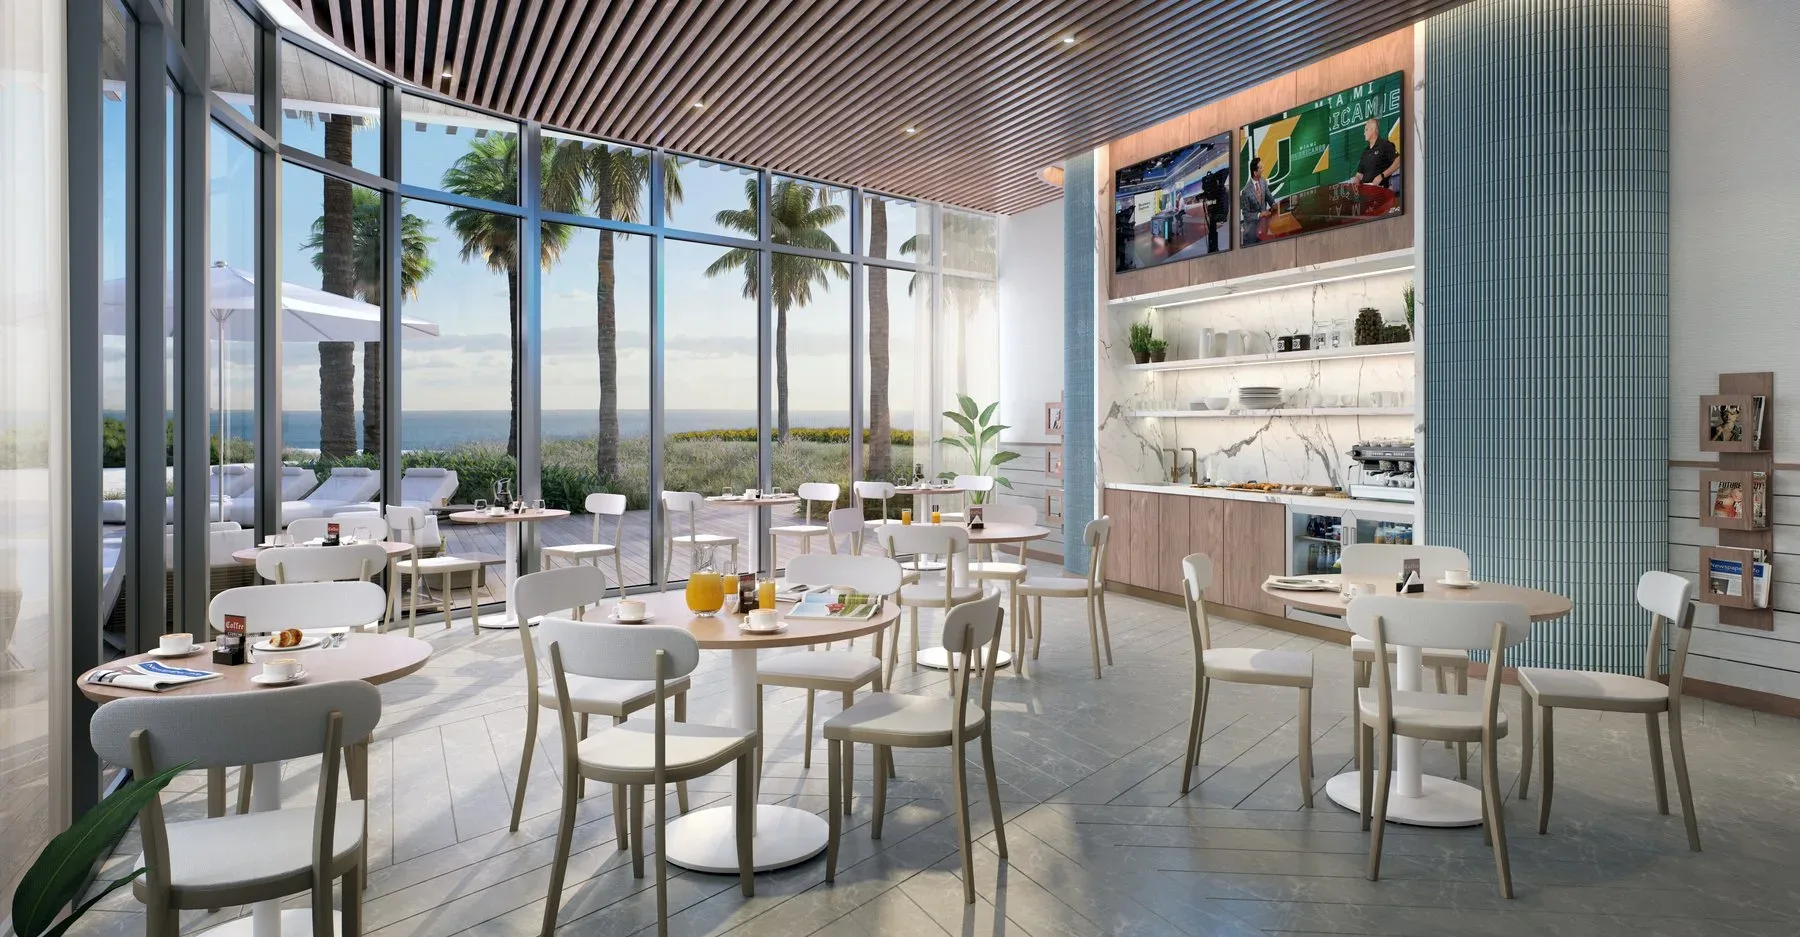
✦24-hour concierge & valet services
✦On-site management
✦EV chargers (additional fee)
✦Parcel room & dog park
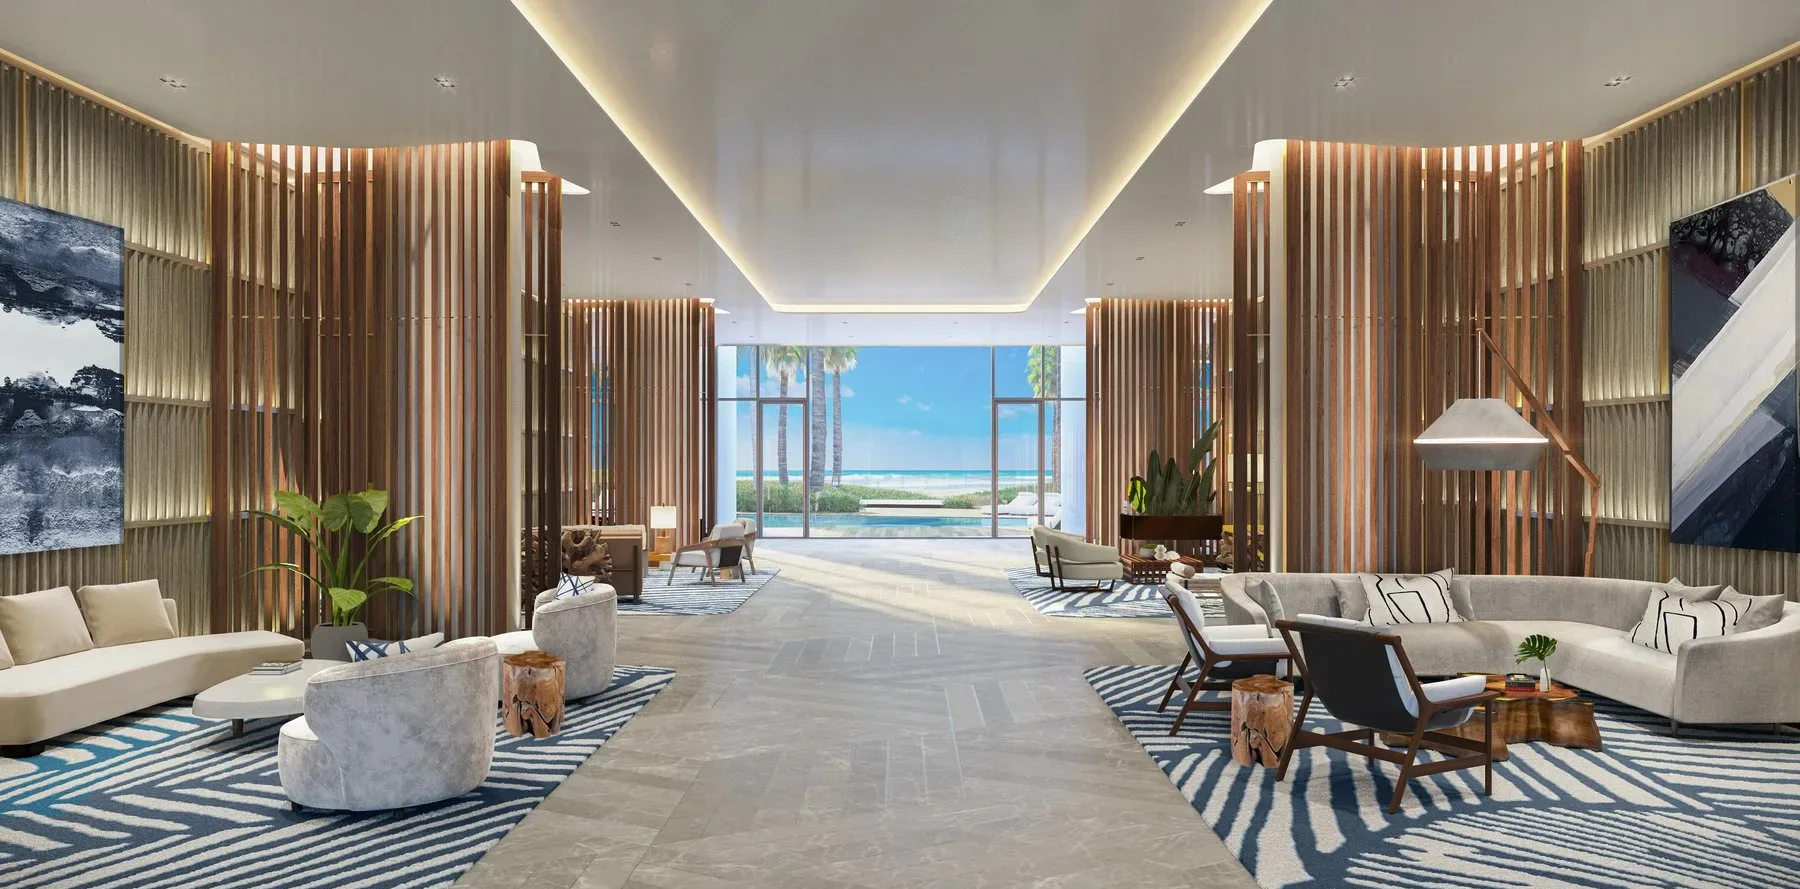
✦2’ x 4’ porcelain tiles in all common areas
The Creative Team
The Vision Behind Ocean580
Developer
Claridge Homes
Award-winning international property developer founded in 1986 by Bill Malhotra (Forbes World Billionaires 2024). Nearly 100 projects and 20,000 families served across Canada and the United States.
Architecture
FSMY
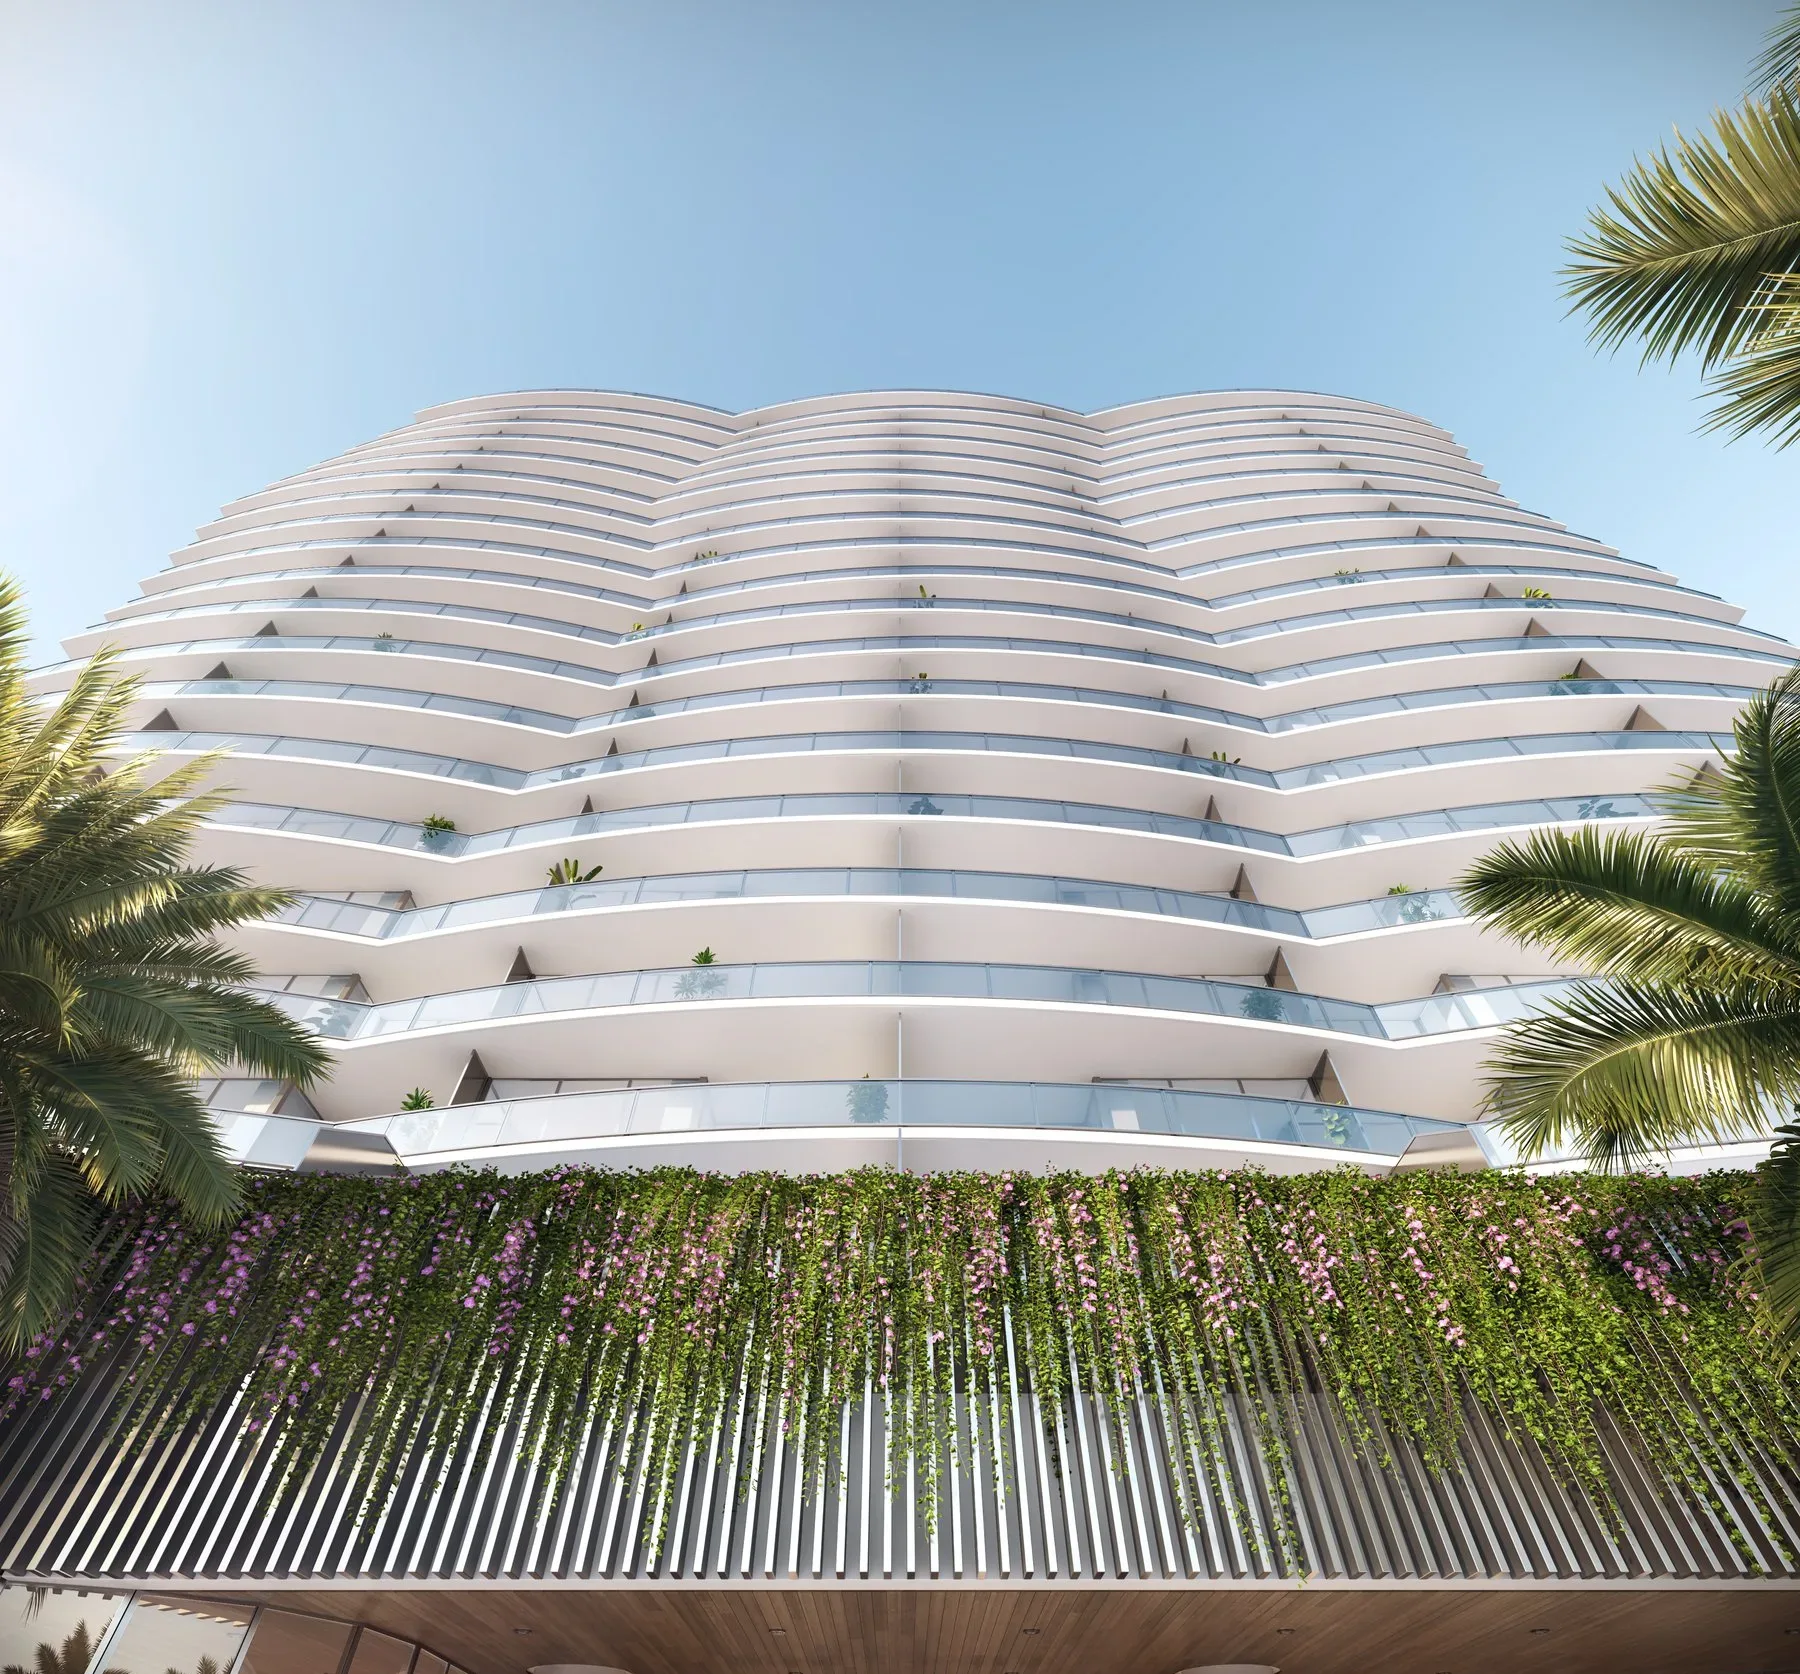
Architecture firm delivering the building’s distinctive curved oceanfront form — maximizing ocean exposure while creating a sculptural silhouette on Briny Avenue.
Interior Design
Manhas Design
Interior design studio behind Ocean580’s designer gourmet kitchens, freestanding bathtubs, dual vanities, and the full Miele™ appliance integration throughout every residence.
Key Details
Developer
Claridge Homes
Architect
FSMY
Interior Design
Manhas Design
Address
580 Briny Avenue, Pompano Beach, FL 33062
Total Residences
17 across 10 stories
Unit Types
3–5 bedrooms + den
Square Footage
3,238–6,680 SF (up to 11,326 SF total w/ terraces)
Appliances
Full Miele™ suite (MasterCool™, convection, combi-steam, induction, wine cooler, coffee machine)
Delivery
Q2 2028
Price Range
$4,250,000 – $17,500,000
Deposit Schedule
20% at contract · 10% at building permit · 5% after concrete complete · Balance at closing
Building Facts · Verified September 2026 · Updated October 2026
Ocean580 at a glance
Every building on Shore & Skyline is tracked against the same checklist so you can compare apples to apples. Items marked requested have been asked of the developer and are updated as answers arrive.
The Building
Address
580 Briny Avenue, Pompano Beach, FL 33062
Neighborhood
Coastal Pompano Beach
Developer
Claridge Homes
Architect
FSMY
Interior design
Manhas Design
Landscape architect
Requested from developer · Oct 2026
Stories
10
Total residences
17
Construction status
Coming Soon
Estimated delivery
Est. Q2 2028
The Residences
Pricing from
From $4.35M
Current price list
Requested from developer · Oct 2026
Unit mix
3 bedrooms + den; 5-bedroom penthouse
Residence sizes
3,238 sq ft (3BR + den, 3.5 baths) with 671–1,548 sq ft terraces; 10th-floor penthouse 6,680 sq ft with 1,342 sq ft terrace and 3,304 sq ft roof terrace
Ceiling heights
Requested from developer · Oct 2026
Penthouses
5-bedroom penthouse
Furnished options
Requested from developer · Oct 2026
Elevator access
Private elevator entry foyer
Ownership & Costs
Deposit structure
20% at contract · 10% and 5% at construction milestones · balance at closing
Estimated HOA / maintenance
Requested from developer · Oct 2026
Rental policy
Requested from developer · Oct 2026
Pet policy
Requested from developer · Oct 2026
Parking
Valet parking
Storage
Requested from developer · Oct 2026
Marina & boat slips
Requested from developer · Oct 2026
Amenities & Services
Amenity space
4,917 SF enclosed ground-level amenities plus 2,492 SF pool deck and 3,304 SF landscaped rooftop
Pool & beach
Beachside pool deck with spa and outdoor kitchen; private beach with loungers
Wellness & spa
Ground-level fitness center, wellness room, spa, sauna and steam room; 3,304 SF landscaped rooftop lounge
Dining & social
Rooftop outdoor kitchen, fire pit and lounge; billiards and entertainment lounge
Concierge & services
24-hour concierge and valet
Sales & Availability
Current availability
Information requested from developer; reply pending · Oct 2026
Floor plans have been requested from the developer and will be posted here as soon as they are released. Want them sooner? Ask Ray and we'll send what we have.
Video Tour
A video walkthrough of Ocean580 is coming soon.
Common questions about Ocean580
How much do residences at Ocean580 cost?
Ocean580 is priced from $4.35M. Pricing is published by the developer and subject to change.
Who is building Ocean580?
Ocean580 is developed by Claridge Homes, with architecture by FSMY and interiors by Manhas Design.
How many residences are at Ocean580?
Ocean580 has 17 residences across 10 stories, with residences of 3,238–6,680 sq ft. Unit mix: 3 bedrooms + den; 5-bedroom penthouse.
What is the construction status of Ocean580?
Ocean580 is coming soon; estimated delivery is Q2 2028. Dates are the developer's estimates and can move.
Where is Ocean580 located?
Ocean580 is at 580 Briny Avenue, Pompano Beach, FL 33062, in the Coastal Pompano Beach area.
What is the deposit schedule at Ocean580?
Deposit structure at Ocean580: 20% at contract · 10% and 5% at construction milestones · balance at closing. Confirm the current schedule with the developer's purchase agreement.
What amenities does Ocean580 offer?
Beachside pool deck with spa and outdoor kitchen; private beach with loungers; Ground-level fitness center, wellness room, spa, sauna and steam room; 3,304 SF landscaped rooftop lounge; Rooftop outdoor kitchen, fire pit and lounge; billiards and entertainment lounge; 24-hour concierge and valet.
How do I tour Ocean580?
Contact Ray Vorell, Principal Broker Associate at Compass Florida (Florida broker license BK3158221), at 239-470-8778 or ray.vorell@compass.com to arrange a sales-gallery visit or video walkthrough of Ocean580. Shore & Skyline is independent of the developer; facts on this page are checked against a dated developer source.
Can you help me sell my current home before buying here?
Yes. Whether your current home is in Fort Lauderdale, another state or another country, we list it ourselves or place it with an experienced Compass colleague in that market (Christie's International Real Estate and Barnes International partners abroad) and coordinate the closing with your purchase at Ocean580.
Facts reviewed by Ray Vorell, Licensed Florida Real Estate Broker (BK3158221), Compass Florida LLC. Figures are as published by the developer and subject to change; pricing is "from" pricing unless stated. How we verify.
Interested in Ocean580?
Ray Vorell specializes in each of these developments. Send your information below and he'll reach out within 24 hours with details tailored to your preferences. Need to sell your current home first — here or anywhere in the country? Say so; we coordinate both sides. Not the right building? Ask about any property — new construction, resale or otherwise — and we pull it for you.
Enjoying the look around? Leave your name and Ray will send the occasional update on this development — new releases, pricing moves, and the details that never make the brochure. No pressure, ever.
No spam, no pressure. Unsubscribe anytime. By submitting, you agree to be contacted by Shore & Skyline / Compass Florida, LLC about your inquiry. See our Privacy Policy.
Perfect — Ray will reach out within 24 hours.
Questions about Ocean580? Ray has deep knowledge of this development.